
Ron Sias
REALTOR®, ABR, e-PRO, GRI, Key Mentor



BEDS4
BATHS2 full
SQUARE FEET1,735
MLS#26001628
STATUSPending
PROPERTY TYPEResidential - Single Family
SUBDIVISIONSilverwater
SCHOOLWest Ottawa
Property Description
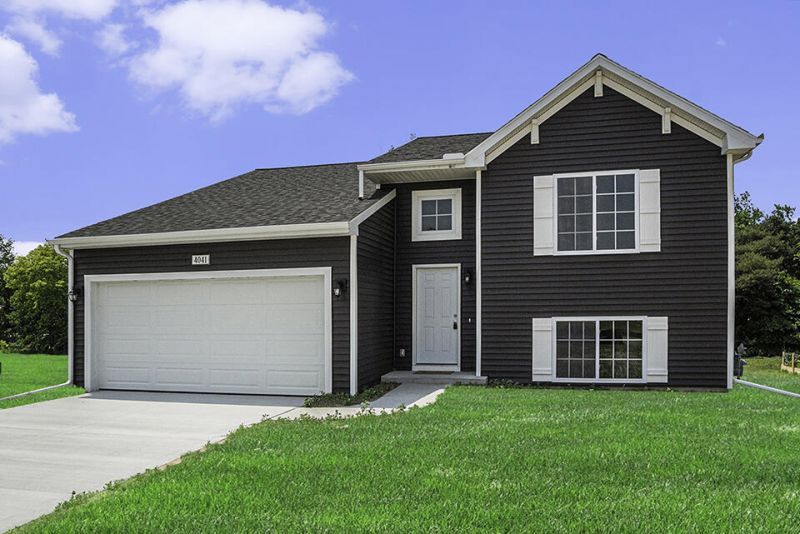
New construction home in Silverwater estimated 30 days from construction complete, located in West Ottawa School District. This home is on average 38 years NEWER than similar priced homes in the area. This split-level home offers 1,662 square feet of thoughtfully arranged living space with 4 bedrooms and 2 full baths, providing a layout that feels both open and versatile. Step inside and head to the upper level where the kitchen becomes the focal point, featuring generous counter space, abundant craftsman style white cabinetry, a dedicated pantry, and a center island with pendant lighting above for additional prep and seating. The kitchen is also appointed with quartz counters, tile backsplash and flows effortlessly into the great room. The primary bedroom is also located on the upper level and includes double closets and a private bath for added comfort Three additional bedrooms and a full bathroom creates flexibility for guests, hobbies, or a home office. Glass patio sliders lead to a 10x10 patio to the backyard, extending the living area outdoors for relaxing or entertaining. An unfinished utility area provides additional storage space and room for organization.RESNET energy smart construction will save an estimated $1,401 annually. Actual savings may vary; see HERS Rating Certificate and Energy Smart Flyer for details. Home includes a 10-year structural warranty, offering lasting peace of mind.
Property Features
Property Type: Residential - Single Family
Basement: Full, Walk-Out Access
Cooling: Central Air, SEER 13 or Greater
Garage: 2 car attached
Heating: Forced Air
Lot Size: 0.25 Acres
Roof Type: Composition, Shingle
Taxes: $500
Year Built: 2026
Feature Descriptions
Appliances: Dishwasher, Dryer, Microwave, Range, Refrigerator, Washer
Association Fee Includes: Other
Days on Site: 137
Exterior: Vinyl Siding
Flooring: Carpet, Vinyl
HOA: Yes
HOA Fee: 125/Quarterly
Home Warranty: Yes
Interior: Garage Door Opener, Center Island, Pantry
Laundry: Laundry Room, Lower Level
Lot Dimensions: 77x139
Parcel Number: 70-16-06-470-038
Parking: Garage Faces Front, Garage Door Opener, Attached
Patio/Porch: Patio, Porch(es)
Road Surface: Paved
Rooms Total: 5
Sewer: Public
Sub Type: Single Family Residence
Utilities: Natural Gas Connected
Water: Public
Window: Low-Emissivity Windows, Screens
Room Sizes
Great Room: 15.00 X 16.00 Level - Main
Dining Area: 6.00 X 6.00 Level - Main
Kitchen: 13.00 X 12.00 Level - Main
Primary Bedroom: 12.00 X 13.00 Level - Main
Primary Bathroom: 11.00 X 5.00 Level - Main
Bedroom 2: 11.00 X 12.00 Level - Lower
Bedroom 3: 11.00 X 12.00 Level - Lower
Bedroom 4: 11.00 X 14.00 Level - Lower
Bathroom 2: 11.00 X 5.00 Level - Lower
Laundry: 5.00 X 6.00 Level - Lower
Local Schools
High School: West Ottawa High School Campus
Middle School: Harbor Lights Middle School
Elementary School: Pine Creek Elementary School
School District: West Ottawa
Listed By / Shown By
Listed By
Agency Name: Allen Edwin Realty LLC
Agent Name: Michael L McGivney
Agency Phone: 269-210-2125

Shown By
Agent Name: Ron Sias
Agent Phone: (616) 340-1780
Agency Title: Key Realty
 | The property comes from the Member MLS's of the Michigan Regional Information Center, LLC (MichRIC). Copyright 2026 Michigan Regional Information Center, LLC (MichRIC). All rights reserved. Information deemed reliable, but not guaranteed. Data Last Updated 05/31/2026. |
Estimate Your Payment
Estimated Payment
$ 2,424.66 per month $2,264.90 Principal & Interest $41.67 Property Tax $118.10 Homeowner's InsuranceChange Payment Information




Privacy Policy / DMCA Notice / ADA Accessibility


This site is hosted, designed and copyright
© 1994 - 2026 by
Delta Media Group, Inc. -- Patent Pending --
Agency License Information: 1-877-539-7589 | Ohio Lic# REC.2010002888 6800 W Central Ave #B, Toledo, OH 43617 | Michigan Lic# 6505366134 8040 Summerfield Rd, Lambertville, MI 48144 | Indiana Lic# RC52400106 3029 W Smith Valley Rd #211, Greenwood, IN 46142 | West Virginia LIC# 010306 Erin Rickman, Broker. 410 Market St #3, Parkersburg, WV, 26101 | Colorado LIC# EC.100108419 603 Rood Ave, Grand Junction, CO 81501 | Nevada LIC# B.0146350.LLC 9190 Double Diamond Pwky, Reno, NV 89521 | Florida LIC# CQ1073507 16638 Mooner Plank Cir, Wimauma, FL 33598
Agent License Information: Brokerage/Company License Number: MI-65-05366134
13769 Quincy Street | MLS# 26001628
This single family home located at 13769 Quincy Street, Holland, MI 49424 is currently listed for sale with an asking price of $404,900. This property was built in 2026 and has 4 bedrooms and 2 full baths with 1735 sq. ft. Quincy Street is located in the Silverwater subdivision within the West Ottawa school district. Search Silverwater real estate on www.ronsias.com today.