
Ron Sias
REALTOR®, ABR, e-PRO, GRI, Key Mentor



BEDS3
BATHS2 full
SQUARE FEET1,216
MLS#26044444
STATUSActive
PROPERTY TYPEResidential -
SUBDIVISIONNorthern Estates North
SCHOOLComstock Park
Property Description
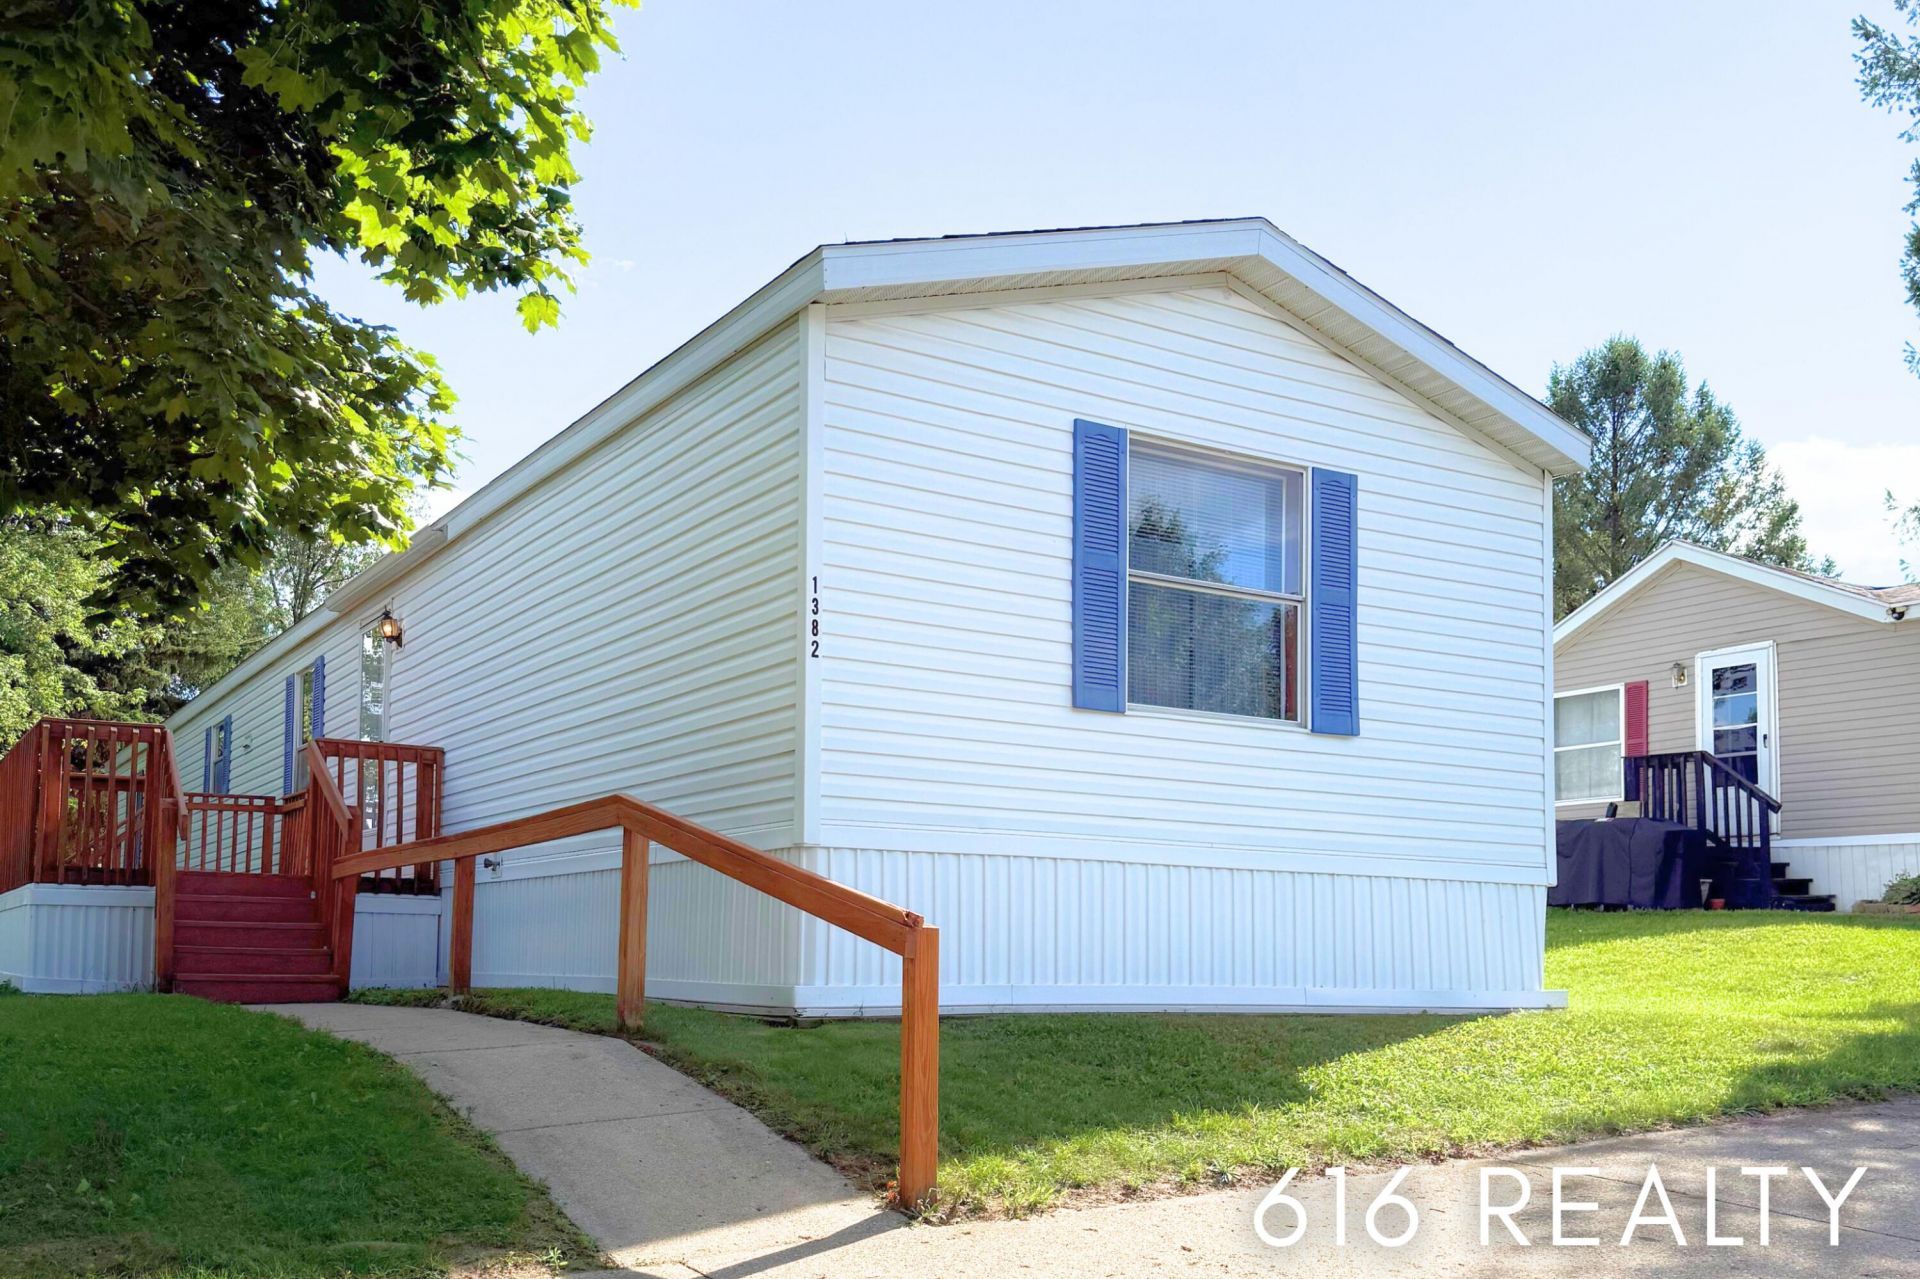
Move right into this 1997 Redman single-section manufactured home in Belmont, Michigan, featuring 3 beds, 2 baths, and a desirable split-bedroom floor plan. Balancing open gathering spaces with private bedroom separation, this home was designed to live larger than its footprint. Positioned perpendicular to a private street within the Northern Estates North manufactured home community, the homesite feels open with generous yard space, mature landscaping, front deck, and parking for up to three vehicles. Inside, the living room flows into the galley kitchen and open dining area, offering oak-finished cabinetry for storage, a ceiling fan and coordinating white appliances including a brand-new refrigerator, dishwasher (2026), along with a gas range/oven. Just beyond the dining area, the dedicated main-floor laundry/mudroom offers additional storage, a convenient second entrance/exit, and brand-new LG top-loading washer and dryer (2026). Privately situated on one end of the home, the primary ensuite layout has been reconfigured removing the original garden tub to create valuable flex space, ideal for a home office nook, fitness area, additional storage, or an expanded vanity area, while preserving a private toilet room and separate walk-in shower. The vanity area features an updated sink, mirror, and cabinetry, while the shower features an updated faucet. On the opposite end of the home, two secondary bedrooms and a full bathroom are fully separated from the primary suite by the open-concept living/kitchen/dining area. Additional updates include a new furnace igniter and blower (2026), professionally cleaned air ducts, newer carpet in the front bedroom (2020), and carpeting in the remaining bedrooms replaced in 2012. The home has been maintained by the current owner since 2012 and has been smoke-free and pet-free. Outdoor features include an evergreen tree, a front deck, and a 10 x 10 storage shed. The mature privacy hedges and the homes placement provide a surprisingly open and private backyard setting. Northern Estates North of Belmont, Michigan offers residents access to a community pool, clubhouse, fitness center, playgrounds, and is a pet-friendly community, all within a 15-minute drive of Greater Grand Rapids. Buyers and all non-minor occupants must complete the community application and approval process ($30 application fee). Lot rent for this land-lease homesite includes trash service; residents are responsible for water, sewer, lawn care, snow removal, and other utilities. This lot (#103) is also conveniently located near the community playground and local school bus stop.
Property Features
Property Type: Residential -
Basement: Crawl Space
Cooling: Central Air
Heating: Forced Air, Wall Furnace
Home Style: Ranch
Taxes: $0
Year Built: 1997
Feature Descriptions
Appliances: Dishwasher, Dryer, Oven, Range, Refrigerator, Washer
Association Amenities: Clubhouse, Fitness Center, Meeting Room, Pets Allowed, Playground
Association Fee Includes: Trash
Days on Site: 19
Exterior: Vinyl Siding
Flooring: Carpet, Laminate, Linoleum, Vinyl
HOA: Yes
HOA Fee: 620/Monthly
Interior: Ceiling Fan(s), Broadband
Laundry: Laundry Room, Main Level, Washer Hookup
Lot: Leased Land
Parcel Number: 00000
Patio/Porch: Deck
Road Surface: Paved
Rooms Total: 6
Sewer: Public
Structures: Shed(s)
Sub Type: Manufactured Home
Utilities: Phone Available, Cable Available, Natural Gas Connected
Water: Public
Window: Storms, Screens, Window Treatments
Local Schools
High School: Comstock Park High School
Middle School: Mill Creek Middle School
Elementary School: Pine Island Elementary School
School District: Comstock Park
Listed By / Shown By
Listed By
Agency Name: 616 Realty LLC
Agent Name: Bonnie Dempsey
Agency Phone: 616-272-3707

Shown By
Agent Name: Ron Sias
Agent Phone: (616) 340-1780
Agency Title: Key Realty
 | The property comes from the Member MLS's of the Michigan Regional Information Center, LLC (MichRIC). Copyright 2026 Michigan Regional Information Center, LLC (MichRIC). All rights reserved. Information deemed reliable, but not guaranteed. Data Last Updated 09/10/2026. |
Estimate Your Payment
Estimated Payment
$ 453.17 per month $430.72 Principal & Interest $0.00 Property Tax (data not provided by mls) $22.46 Homeowner's InsuranceChange Payment Information




Privacy Policy / DMCA Notice / ADA Accessibility


This site is hosted, designed and copyright
© 1994 - 2026 by
Delta Media Group, Inc. -- Patent Pending --
Agency License Information: 1-877-539-7589 | Ohio Lic# REC.2010002888 6800 W Central Ave #B, Toledo, OH 43617 | Michigan Lic# 6505366134 8040 Summerfield Rd, Lambertville, MI 48144 | Indiana Lic# RC52400106 3029 W Smith Valley Rd #211, Greenwood, IN 46142 | West Virginia LIC# 010306 Erin Rickman, Broker. 410 Market St #3, Parkersburg, WV, 26101 | Colorado LIC# EC.100108419 603 Rood Ave, Grand Junction, CO 81501 | Nevada LIC# B.0146350.LLC 9190 Double Diamond Pwky, Reno, NV 89521 | Florida LIC# CQ1073507 16638 Mooner Plank Cir, Wimauma, FL 33598 | Illinois LIC# 481014661 640 S Washington St. Suite 212, Naperville, IL 60540
Agent License Information: Brokerage/Company License Number: MI-65-05366134
1382 Beaver Dam Drive Ne | MLS# 26044444
This home located at 1382 Beaver Dam Drive Ne, Belmont, MI 49306 is currently listed for sale with an asking price of $77,000. This property was built in 1997 and has 3 bedrooms and 2 full baths with 1216 sq. ft. Beaver Dam Drive Ne is located in the Northern Estates North subdivision within the Comstock Park school district. Search Northern Estates North real estate on www.ronsias.com today.