
Ron Sias
REALTOR®, ABR, e-PRO, GRI, Key Mentor



BEDS4
BATHS3 full 1 partial
SQUARE FEET2,917
MLS#26037715
STATUSActive
PROPERTY TYPEResidential - Single Family
SCHOOLVicksburg
Property Description
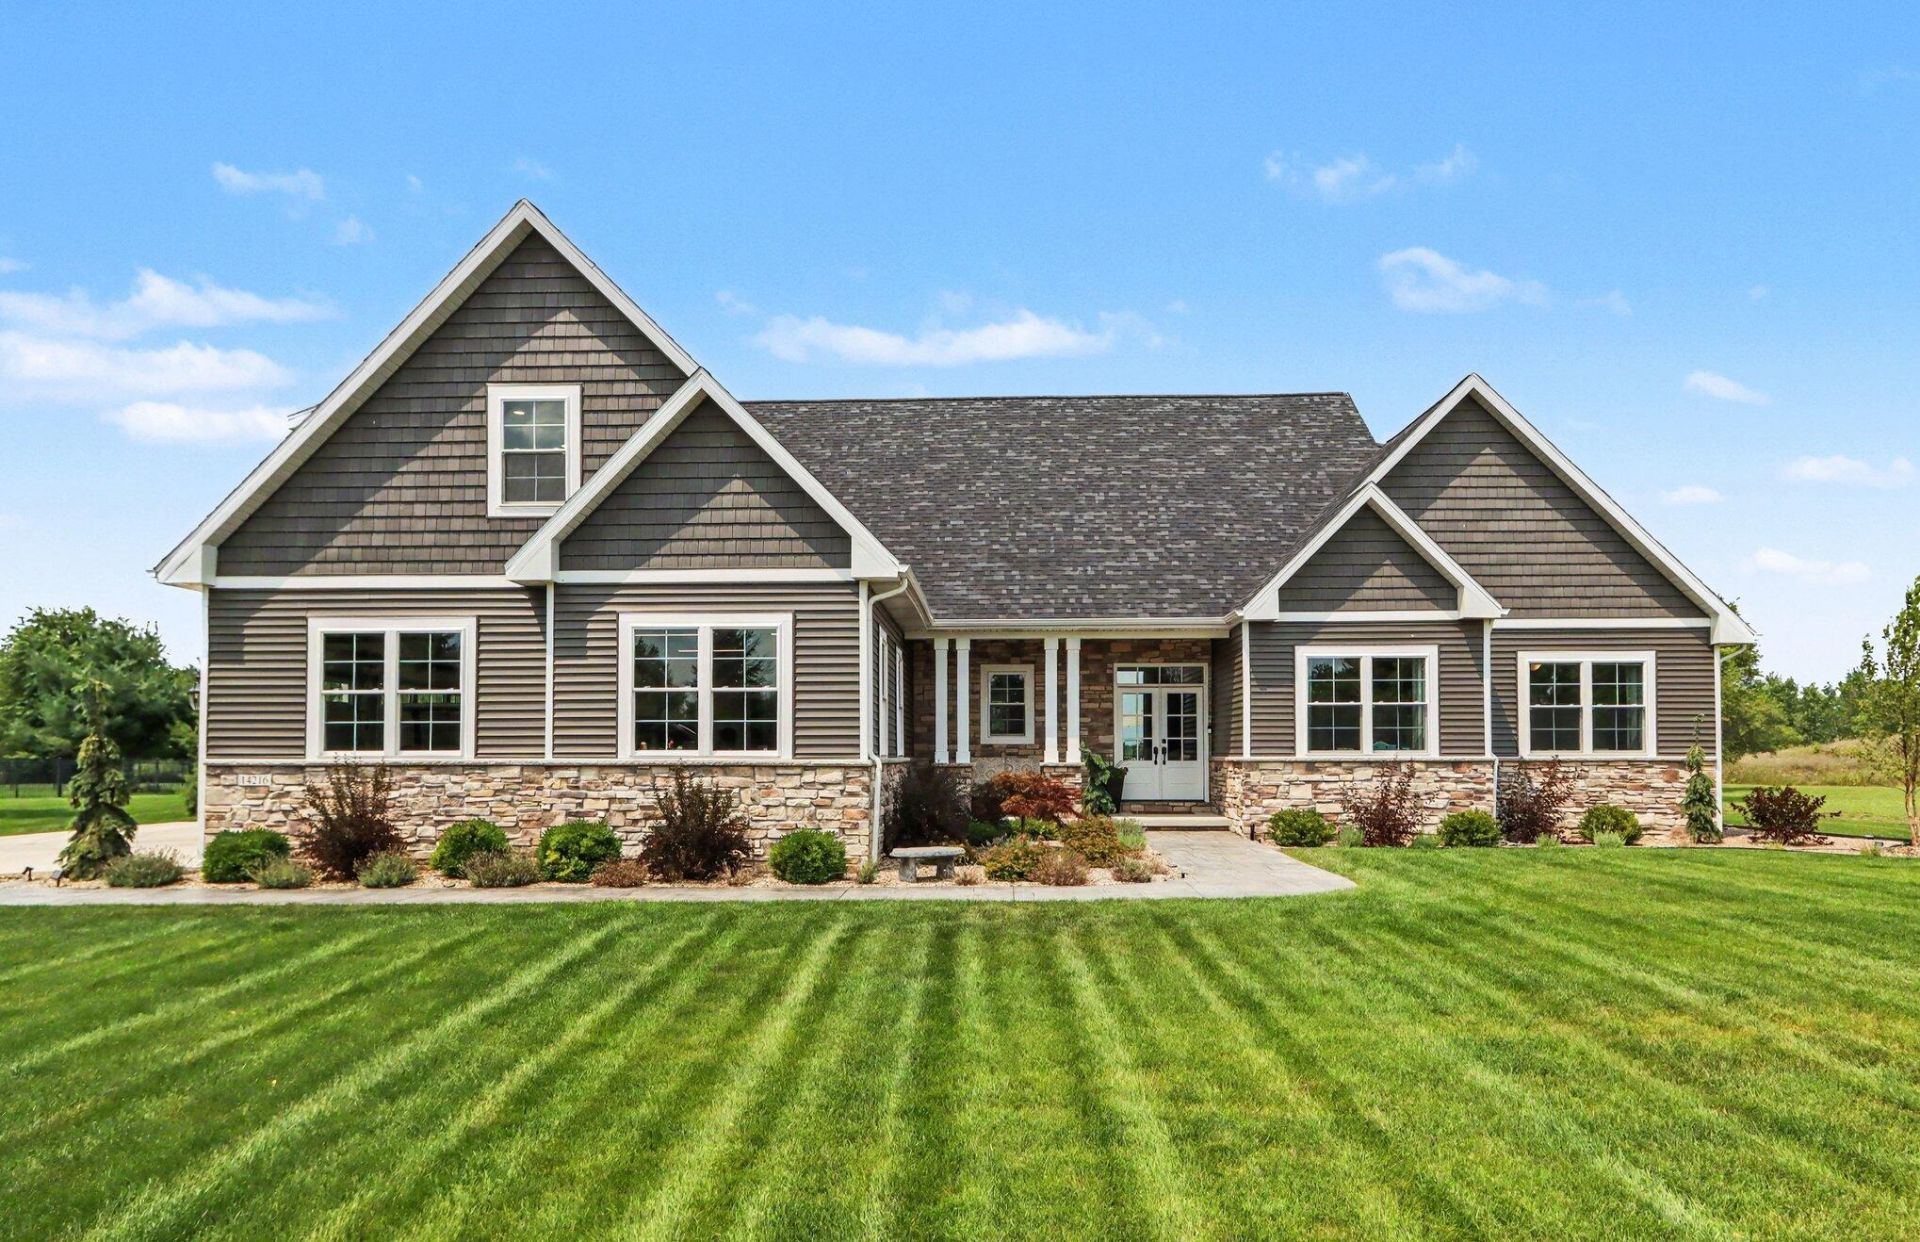
Better than new, this exceptional custom-built 2024 home is situated on a beautifully landscaped 1.4-acre lot and offers the craftsmanship, and comfort. Enjoy a heated in-ground pool, private backyard and direct access to walking trails and the golf cart path leading to Angels Crossing Golf Course. Designed with both elegance and functionality in mind, the open-concept living space features soaring 12-foot ceilings in the kitchen and living room area, recessed lighting, in- home speakers, and an impressive floor-to-ceiling stone gas fireplace framed by expansive 8-foot windows overlooking the pool. The gourmet kitchen is the heart of the home, showcasing handcrafted Amish custom cabinetry, a stunning 9-foot quartz island, built-in wall oven, quartz countertops, and a butlers pantry complete with a beverage refrigerator. French doors open to a versatile formal dining room that can also serve as a private office, accented with tray ceilings. The luxurious primary suite offers a beautiful bay window, oversized walk-in closet, and an ensuite featuring Amish custom cabinetry, dual quartz vanities, a dedicated makeup vanity, and a spacious ceramic-tiled walk-in shower with a rain head. Additional bedrooms are generously sized with large, lighted closets. The main-floor laundry room includes custom cabinetry and a convenient folding station. The unfinished basement offers endless possibilities with 9-foot ceilings and plumbing already in place for a future bathroom. Built with quality in mind, the home features 2x6 construction and insulated interior walls for enhanced comfort and energy efficiency. Above the oversized three-car garage is a large bonus room complete with its own full bathroom?ideal for a guest suite, recreation room, home office. Outside, enjoy a large sodded lawn professionally landscaped with underground irrigation for both the lawn and landscaping, a fully fenced backyard, an impressive 18 x 38 heated in-ground pool surrounded by an expansive concrete patio, and a dedicated pool house is perfect for storage. The finished insulated oversized three-car garage features 9-foot insulated garage doors to accommodate larger vehicles and is plumbed with soft water. This extraordinary home offers luxury living in one of the areas most desirable locations, combining premium finishes, thoughtful design, and amenities that are truly better than new.
Property Features
Property Type: Residential - Single Family
Basement: Full
Cooling: Central Air
Fireplaces: 1
Garage: 3 car attached
Heating: Forced Air
Home Style: Traditional
Lot Size: 1.40 Acres
Roof Type: Composition
Taxes: $9,700
Year Built: 2024
Feature Descriptions
Appliances: Built-In Electric Oven, Cooktop, Dryer, Freezer, Microwave, Oven, Refrigerator, Washer, Water Softener Owned
Association Fee Includes: None
Exterior: Shingle Siding, Stone, Vinyl Siding
Fireplace: Living Room
Fireplace Y/N: Yes
Flooring: Engineered Hardwood
HOA Fee: 45/Monthly
Interior: Garage Door Opener, Center Island, Eat-in Kitchen, Pantry
Laundry: Gas Dryer Hookup, Main Level, Washer Hookup
Lot: Golf Community
Lot Dimensions: 216 x 243 x 191 x 260
Parcel Number: 14-23-210-109
Parking: Attached
Pool Features: In Ground
Road Surface: Paved
Rooms Total: 7
Sewer: Public
Sub Type: Single Family Residence
Utilities: Natural Gas Available, Natural Gas Connected, High-Speed Internet
Water: Public
Window: Screens, Bay/Bow, Window Treatments
Local Schools
School District: Vicksburg
Listed By / Shown By
Listed By
Agency Name: Strong Properties - Portage
Agent Name: Melody Stirk
Agency Phone: 269-459-1682

Shown By
Agent Name: Ron Sias
Agent Phone: (616) 340-1780
Agency Title: Key Realty
 | The property comes from the Member MLS's of the Michigan Regional Information Center, LLC (MichRIC). Copyright 2026 Michigan Regional Information Center, LLC (MichRIC). All rights reserved. Information deemed reliable, but not guaranteed. Data Last Updated 07/23/2026. |
Estimate Your Payment
Estimated Payment
$ 5,463.08 per month $4,424.07 Principal & Interest $808.33 Property Tax $230.68 Homeowner's InsuranceChange Payment Information




Privacy Policy / DMCA Notice / ADA Accessibility


This site is hosted, designed and copyright
© 1994 - 2026 by
Delta Media Group, Inc. -- Patent Pending --
Agency License Information: 1-877-539-7589 | Ohio Lic# REC.2010002888 6800 W Central Ave #B, Toledo, OH 43617 | Michigan Lic# 6505366134 8040 Summerfield Rd, Lambertville, MI 48144 | Indiana Lic# RC52400106 3029 W Smith Valley Rd #211, Greenwood, IN 46142 | West Virginia LIC# 010306 Erin Rickman, Broker. 410 Market St #3, Parkersburg, WV, 26101 | Colorado LIC# EC.100108419 603 Rood Ave, Grand Junction, CO 81501 | Nevada LIC# B.0146350.LLC 9190 Double Diamond Pwky, Reno, NV 89521 | Florida LIC# CQ1073507 16638 Mooner Plank Cir, Wimauma, FL 33598 | Illinois LIC# 481014661 640 S Washington St. Suite 212, Naperville, IL 60540
Agent License Information: Brokerage/Company License Number: MI-65-05366134
14216 C B Macdonald Way | MLS# 26037715
This single family home located at 14216 C B Macdonald Way, Vicksburg, MI 49097 is currently listed for sale with an asking price of $790,900. This property was built in 2024 and has 4 bedrooms and 3 full and 1 partial baths with 2917 sq. ft. C B Macdonald Way is located within the Vicksburg school district. Search Vicksburg real estate on www.ronsias.com today.