
Ron Sias
REALTOR®, ABR, e-PRO, GRI, Key Mentor



BEDS4
BATHS2 full 1 partial
SQUARE FEET4,589
MLS#26047756
STATUSActive
PROPERTY TYPEResidential - Single Family
SCHOOLGrand Haven
Property Description
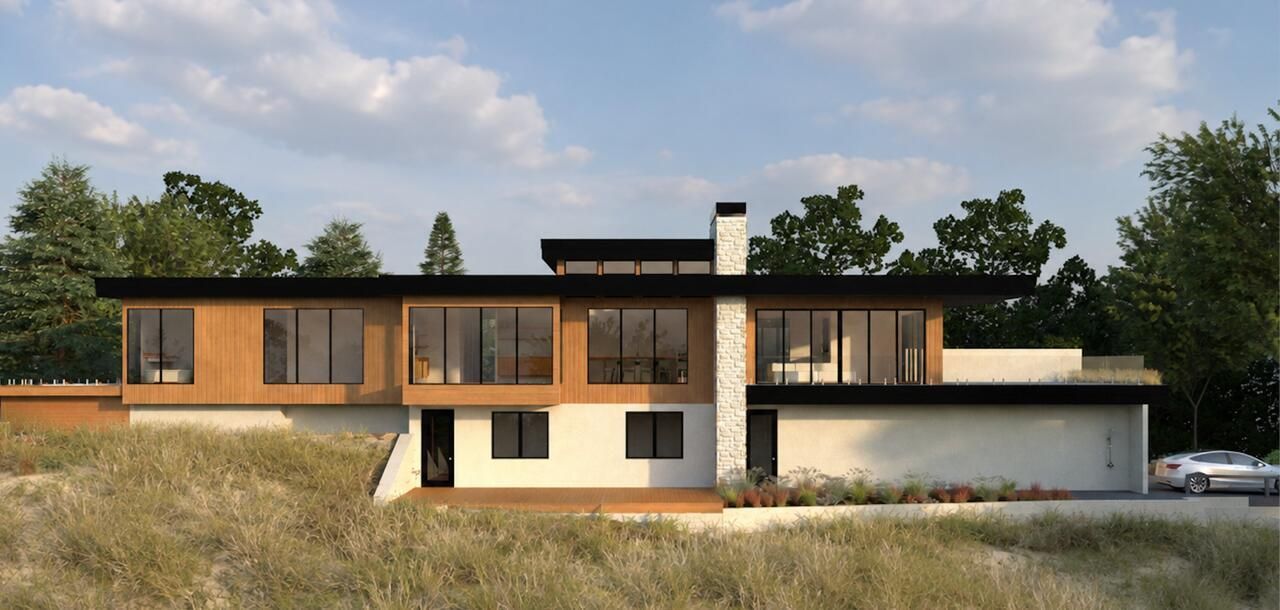
WHERE THE DUNES MEET THE LAKE An exceptional opportunity to create a private residence along Lakeshore Drive, set within a wooded acreage landscape shaped by mature trees, rolling dunes, and the natural beauty of Lake Michigan. The property includes private, deeded access to the lake, offering a rare connection to the shoreline while preserving a sense of seclusion and retreat. The proposed contemporary residence is designed with a refined, nature-conscious aesthetic, combining wood or wood-look composite, stone, and stucco with clean architectural lines and a modern flat-roof profile. The concept encompasses approximately 4,589 square feet of finished living space across two levels, including approximately 2,524 square feet on the main level and 2,065 square feet on the lower level, excluding the garage. The lower level is planned with generous space and ceiling height to accommodate an optional golf simulator, creating the potential for a sophisticated year-round recreation and en entertaining area. Additional customization opportunities may include a private elevator and a hot tub or lap pool, subject to final design, approvals, and construction specifications. Surrounded by nature and positioned along one of the areas most desirable stretches of shoreline, this offering presents the opportunity to shape a distinctive Lake Michigan retreat?private, thoughtfully designed, and closely connected to the landscape. PROPERTY HIGHLIGHTS ? Approximately 4,589 finished sq. ft. ? Approximately 2,524 sq. ft. on the main level ? Approximately 2,065 sq. ft. on the lower level, excluding garage ? Private, deeded Lake Michigan access ? Wooded acreage setting along Lakeshore Drive ? Contemporary exterior with wood or wood-look composite, stone, and stucco ? Modern flat-roof design ? Natural gas ? City water ? Septic ? Optional private elevator ? Optional hot tub or lap pool ? Lower-level space designed to accommodate a golf simulator A distinctive opportunity to create a private, design-forward residence immersed in the natural beauty of the Lake Michigan shoreline. Proposed construction. Renderings, plans, specifications, square footage, features, and pricing are conceptual and subject to change based on final design, buyer selections, site conditions, construction costs, and all required governmental and regulatory approvals, including applicable township and EGLE approvals. Optional features shown or described are not included unless specifically stated in the final construction agreement and may result in additional cost. Seller is a licensed real estate salesperson/broker in the State of Michigan.
Property Features
Property Type: Residential - Single Family
Basement: Walk-Out Access
Cooling: Central Air
Fireplaces: 1
Garage: 3 car attached
Heating: Forced Air
Home Style: Mid-Century Modern
Lot Size: 2.13 Acres
Roof Type: Flat, Rubber
Taxes: $5,802
Year Built: 2027
Feature Descriptions
Appliances: Dishwasher, Dryer, Microwave, Range, Refrigerator, Washer
Association Amenities: Beach Area
Association Fee Includes: Other, Snow Removal
Exterior: HardiPlank Type, Stone, Wood Siding
Fireplace: Living Room
Fireplace Y/N: Yes
HOA: Yes
HOA Fee: 200/Annually
Interior: Center Island
Lake Name: Lake Michigan
Laundry: Laundry Room, Lower Level
Lot: Wooded
Lot Dimensions: GIS Maps
Parcel Number: 70-03-32-179-004 and 70-03-32-178-004
Parking: Attached
Patio/Porch: Deck, Patio
Rooms Total: 8
Sewer: Septic Tank
Sub Type: Single Family Residence
Water: Public
Waterfront: Lake
Wooded: Yes
Local Schools
School District: Grand Haven
Listed By / Shown By
Listed By
Agency Name: HomeRealty, LLC
Agent Name: Gina J Vis
Agency Phone: 616-935-9000

Shown By
Agent Name: Ron Sias
Agent Phone: (616) 340-1780
Agency Title: Key Realty
 | The property comes from the Member MLS's of the Michigan Regional Information Center, LLC (MichRIC). Copyright 2026 Michigan Regional Information Center, LLC (MichRIC). All rights reserved. Information deemed reliable, but not guaranteed. Data Last Updated 09/10/2026. |
Estimate Your Payment
Estimated Payment
$ 16,079.76 per month $14,823.35 Principal & Interest $483.50 Property Tax $772.92 Homeowner's InsuranceChange Payment Information




Privacy Policy / DMCA Notice / ADA Accessibility


This site is hosted, designed and copyright
© 1994 - 2026 by
Delta Media Group, Inc. -- Patent Pending --
Agency License Information: 1-877-539-7589 | Ohio Lic# REC.2010002888 6800 W Central Ave #B, Toledo, OH 43617 | Michigan Lic# 6505366134 8040 Summerfield Rd, Lambertville, MI 48144 | Indiana Lic# RC52400106 3029 W Smith Valley Rd #211, Greenwood, IN 46142 | West Virginia LIC# 010306 Erin Rickman, Broker. 410 Market St #3, Parkersburg, WV, 26101 | Colorado LIC# EC.100108419 603 Rood Ave, Grand Junction, CO 81501 | Nevada LIC# B.0146350.LLC 9190 Double Diamond Pwky, Reno, NV 89521 | Florida LIC# CQ1073507 16638 Mooner Plank Cir, Wimauma, FL 33598 | Illinois LIC# 481014661 640 S Washington St. Suite 212, Naperville, IL 60540
Agent License Information: Brokerage/Company License Number: MI-65-05366134
18221 Holcomb Hills Road | MLS# 26047756
This single family home located at 18221 Holcomb Hills Road, Grand Haven, MI 49417 is currently listed for sale with an asking price of $2,650,000. This property was built in 2027 and has 4 bedrooms and 2 full and 1 partial baths with 4589 sq. ft. Holcomb Hills Road is located within the Grand Haven school district. Search Grand Haven real estate on www.ronsias.com today.