
Ron Sias
REALTOR®, ABR, e-PRO, GRI, Key Mentor



BEDS4
BATHS4 full 1 partial
SQUARE FEET11,284
MLS#25028312
STATUSActive
PROPERTY TYPEResidential - Single Family
SCHOOLLakeview
Property Description
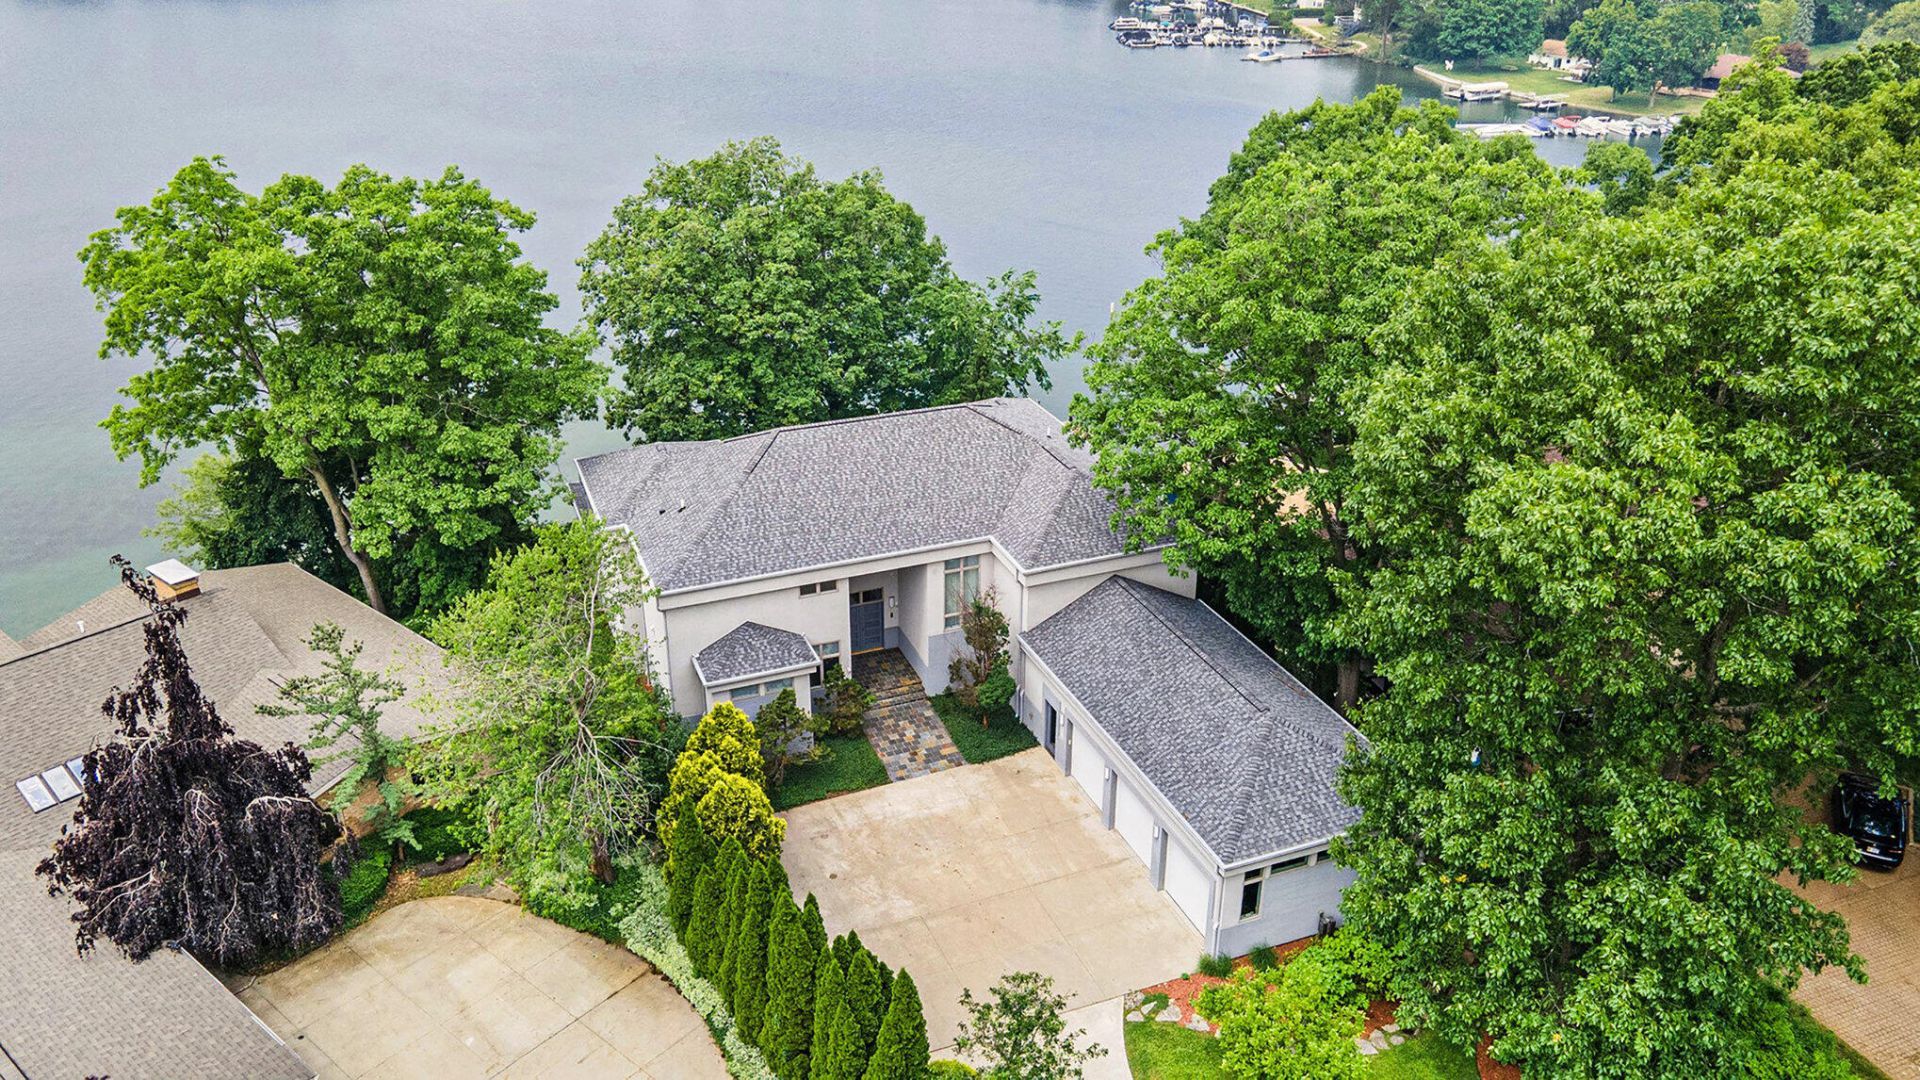
Perched along the shores of Goguac Lake, this extraordinary custom contemporary offers more than 11,000 square feet of thoughtfully designed living space where luxury, comfort, and unforgettable lake views come together effortlessly. From the moment you step inside the dramatic two-story foyer, the home delivers a sense of scale and sophistication that continues throughout every room. Designed with both entertaining and everyday living in mind, the expansive chefs kitchen is a showpiece featuring granite surfaces, premium Sub-Zero refrigeration, Wolf cooktop, oversized center island with wine cooler, walk-in pantry, bar sink, and generous gathering space overlooking the water. The adjoining family room and informal dining area capture panoramic lake views, while the formal living and dining spaces provide the perfect backdrop for sunset dinners and large-scale entertaining...... The main-level primary suite serves as a private retreat complete with a spa-inspired bath and oversized walk-in closet. A dedicated office, beautifully appointed laundry room with custom cabinetry, and carefully curated finishes throughout complete the main floor.The walkout lower level was built for hosting, offering a full second kitchen, spacious game and recreation areas, custom office with gas fireplace and built-ins, plus seamless access to outdoor living spaces. Upstairs, guests and family alike enjoy three additional bedrooms, including two private en suites, a large loft sitting area, and abundant storage. Outside, professionally designed landscaping leads to terraced lake access, a custom dock, seawall, expansive patio, and hot tub -- all positioned to maximize the beauty of lakefront living. Additional highlights include a whole-house generator, full security system, and attached three-car garage. Homes of this caliber on Goguac Lake rarely become available. Experience a lifestyle defined by space, privacy, stunning sunsets, and year-round waterfront enjoyment.
Property Features
Property Type: Residential - Single Family
Basement: Full, Walk-Out Access
Cooling: Central Air
Fireplaces: 1
Garage: 3 car attached
Heating: Forced Air
Home Style: Contemporary
Lot Size: 0.48 Acres
Roof Type: Composition, Shingle
Taxes: $32,784
Year Built: 2004
Feature Descriptions
Appliances: Bar Fridge, Cooktop, Dishwasher, Disposal, Dryer, Freezer, Microwave, Refrigerator, Washer, Water Softener Owned
Days on Site: 352
Electric: Generator
Exterior: Stucco
Fireplace: Den, Gas Log
Fireplace Y/N: Yes
Flooring: Carpet, Ceramic Tile, Laminate, Wood
Interior: Ceiling Fan(s), Central Vacuum, Garage Door Opener, Hot Tub Spa, Wet Bar, Center Island, Eat-in Kitchen, Pantry
Lake Name: Goguac Lake
Laundry: Laundry Room, Main Level
Lot Dimensions: 115 x 269 x 45 x 254
Parcel Number: 52-4020-07-912-0
Parking: Garage Faces Side, Garage Door Opener, Attached
Patio/Porch: Patio, Terrace
Road Surface: Paved
Rooms Total: 11
Sewer: Public
Spa Features: Whirlpool Tub
Sub Type: Single Family Residence
Water: Public
Waterfront: Lake
Window: Screens, Insulated Windows, Window Treatments
Room Sizes
Primary Bedroom: 19.00 X 21.00 Level - Main
Office: 15.00 X 16.00 Level - Main
Living Room: 20.00 X 29.00 Level - Main
Game Room: 19.00 X 28.00 Level - Lower
Recreation: 36.00 X 41.00 Level - Lower
Office: 19.00 X 30.00 Level - Lower
Kitchen: 15.00 X 19.00 Level - Main
Family Room: 15.00 X 21.00 Level - Main
Bedroom 2: 16.00 X 16.00 Level - Upper
Bedroom 3: 14.00 X 15.00 Level - Upper
Bedroom 4: 16.00 X 16.00 Level - Upper
Dining Room: 15.00 X 29.00 Level - Main
Loft: 11.00 X 12.00 Level - Upper
Local Schools
School District: Lakeview
Listed By / Shown By
Listed By
Agency Name: Berkshire Hathaway HomeServices Michigan Real Estate
Agent Name: Mark A Miller

Shown By
Agent Name: Ron Sias
Agent Phone: (616) 340-1780
Agency Title: Key Realty
 | The property comes from the Member MLS's of the Michigan Regional Information Center, LLC (MichRIC). Copyright 2026 Michigan Regional Information Center, LLC (MichRIC). All rights reserved. Information deemed reliable, but not guaranteed. Data Last Updated 05/31/2026. |
Estimate Your Payment
Estimated Payment
$ 13,296.26 per month $10,040.72 Principal & Interest $2,732.00 Property Tax $523.54 Homeowner's InsuranceChange Payment Information




Privacy Policy / DMCA Notice / ADA Accessibility


This site is hosted, designed and copyright
© 1994 - 2026 by
Delta Media Group, Inc. -- Patent Pending --
Agency License Information: 1-877-539-7589 | Ohio Lic# REC.2010002888 6800 W Central Ave #B, Toledo, OH 43617 | Michigan Lic# 6505366134 8040 Summerfield Rd, Lambertville, MI 48144 | Indiana Lic# RC52400106 3029 W Smith Valley Rd #211, Greenwood, IN 46142 | West Virginia LIC# 010306 Erin Rickman, Broker. 410 Market St #3, Parkersburg, WV, 26101 | Colorado LIC# EC.100108419 603 Rood Ave, Grand Junction, CO 81501 | Nevada LIC# B.0146350.LLC 9190 Double Diamond Pwky, Reno, NV 89521 | Florida LIC# CQ1073507 16638 Mooner Plank Cir, Wimauma, FL 33598
Agent License Information: Brokerage/Company License Number: MI-65-05366134
20 Hiawatha Drive | MLS# 25028312
This single family home located at 20 Hiawatha Drive, Battle Creek, MI 49015 is currently listed for sale with an asking price of $1,795,000. This property was built in 2004 and has 4 bedrooms and 4 full and 1 partial baths with 11284 sq. ft. Hiawatha Drive is located within the Lakeview school district. Search Battle Creek real estate on www.ronsias.com today.