
Ron Sias
REALTOR®, ABR, e-PRO, GRI, Key Mentor



BEDS5
BATHS3 full
SQUARE FEET4,000
MLS#26047478
STATUSActive
PROPERTY TYPEResidential - Single Family
SCHOOLColdwater
Property Description
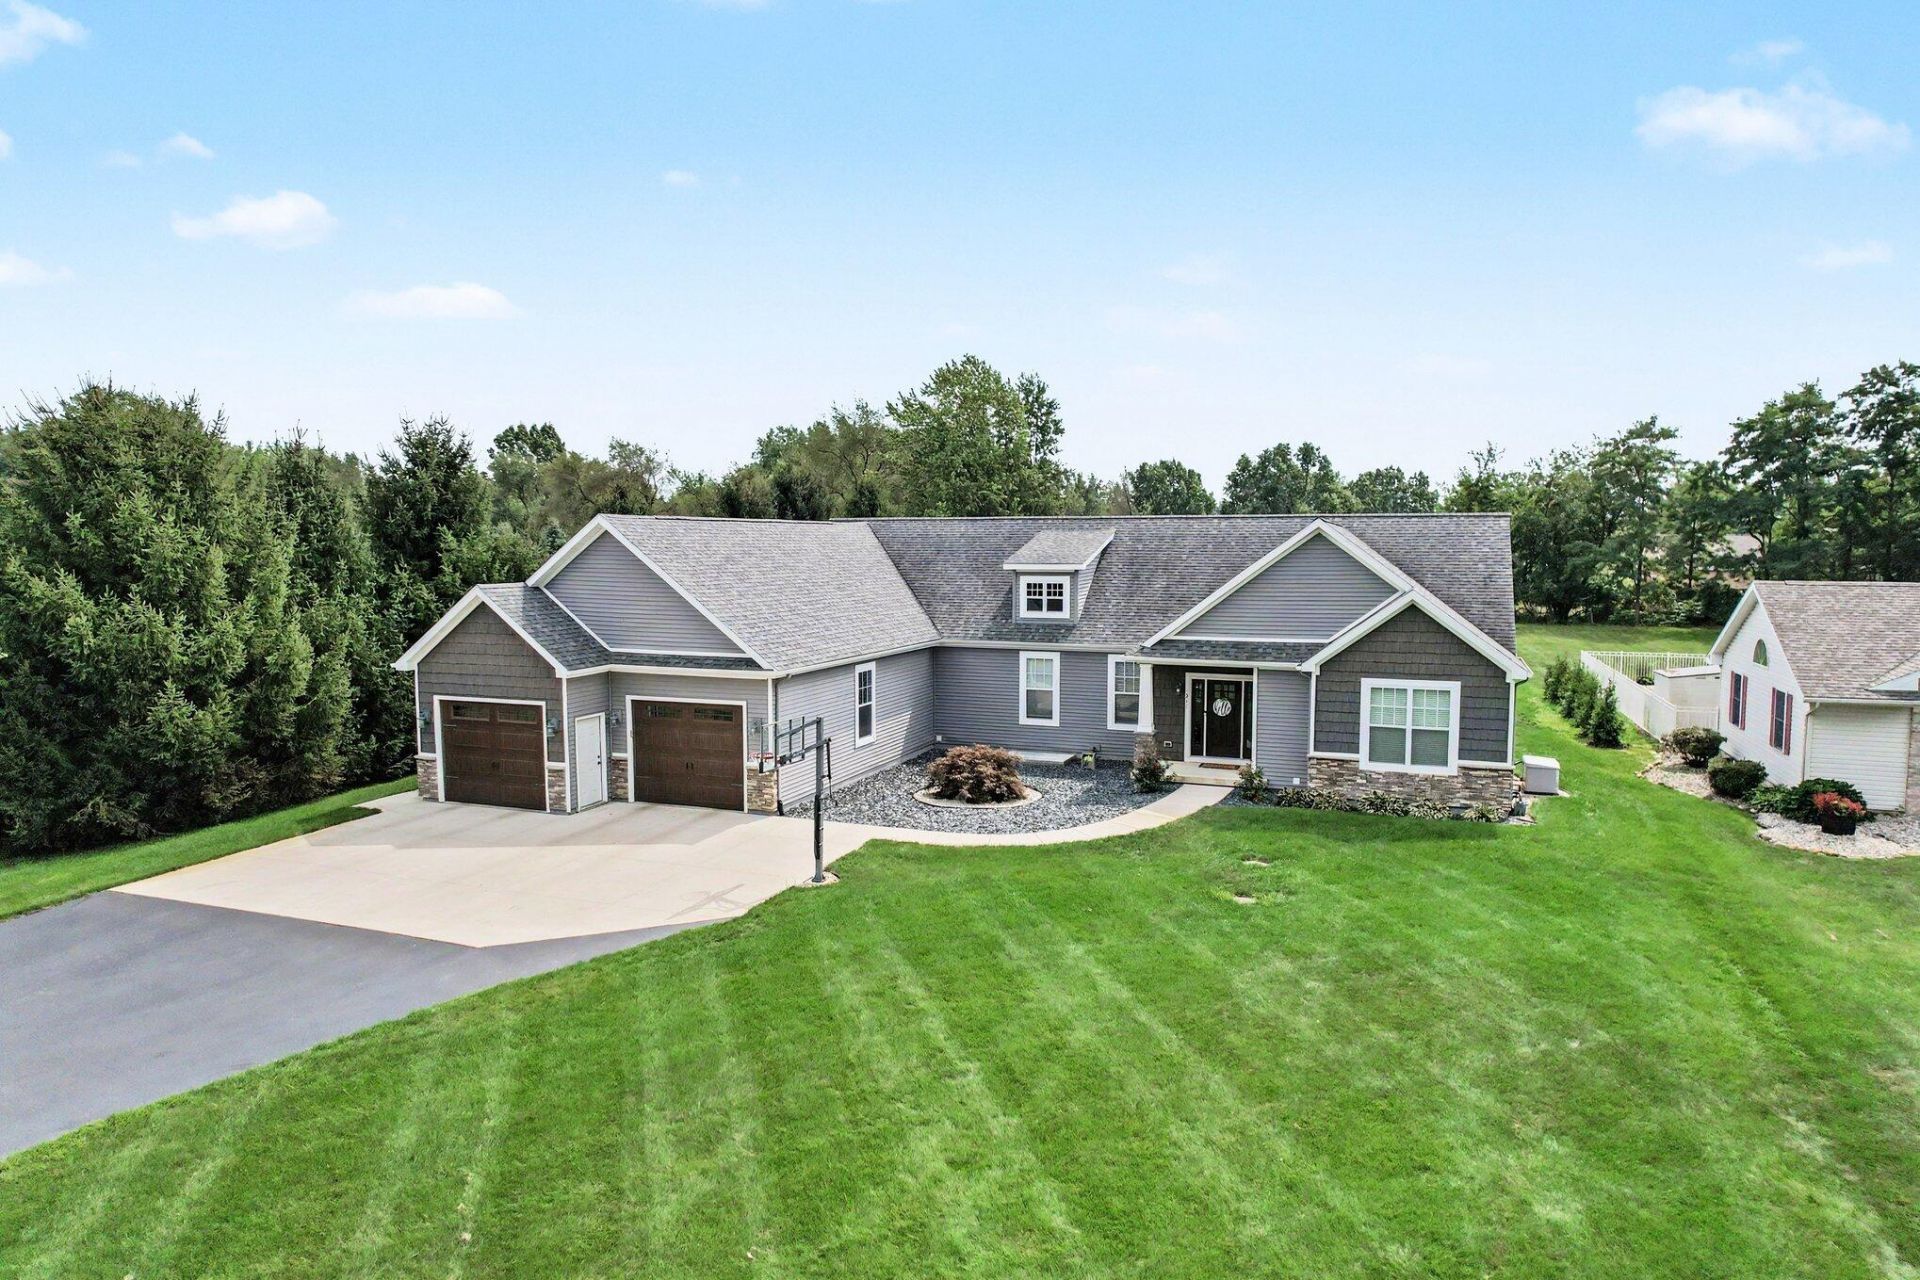
Stunning, Custom-built home that feels brand new! Step inside to a large family room complete with brick gas fireplace with built in cabinets and tons of natural light. The heart of the home is this amazing show stopping kitchen. Quartz countertops, tiled backsplash, center island with glass doors, eating area, double oven range, lots of counterspace and a large pantry. The large dining area has a feature wall, space for large formal table and views of the large backyard. Primary suite that will make you feel like youre at a spa. Oversized tub, glass door tiled walk-in shower, double vanity area with linen cabinets on each side, walk in closet and separate water closet for added privacy. Three other bedrooms on the main level with large closets with organizers, additional bathroom with tub, shower, and linen closet. The main floor laundry that can serve as a mud room is just off the garage and has large amounts of upper and lower cabinets, utility sink and additional coat closet. Full basement has work out room, 5th bedroom, large rec or living room space with 2 egress windows, that could easily be turned into a 6th and 7th bedroom if needed. Finishing off the basement is the 3rd full bathroom, wet bar area, and huge storage room and another room that has been framed out and could be used as a large safe. Step outside and enjoy the 16x16 covered, no maintenance trex dreck overlooking the fenced in saltwater inground pool. No need to worry about storage with the 3-car attached garage, 16x36 shed, and pool shed to house the water toys. Youll have Peace of mind with the whole home generator and on demand water heater. This pristine home sits on a .87/acre lot. There are truly too many extras that come with this custom home. You wont want to miss out on owning this spectacular property. This company makes no warranty or representations about the contents of this data including room sizes & sq. footage. It is the responsibility of the parties looking at the property to satisfy themselves as to the accuracy of this information. Taxes were obtained from the local assessor and the taxes could change for the buyer after a closed transaction.
Property Features
Property Type: Residential - Single Family
Basement: Full
Cooling: Central Air
Fenced: Yes
Fireplaces: 1
Garage: 3 car attached
Heating: Forced Air
Home Style: Contemporary, Ranch
Lot Size: 0.87 Acres
Roof Type: Composition
Taxes: $4,514
Year Built: 2019
Feature Descriptions
Accessibility: 36 Inch Entrance Door
Appliances: Dishwasher, Microwave, Oven, Range, Refrigerator, Water Softener Owned
Days on Site: 4
Electric: Generator
Exterior: Stone, Vinyl Siding
Exterior: Other
Fencing: Fenced Back
Fireplace: Living Room
Fireplace Y/N: Yes
Flooring: Carpet, Laminate, Wood
Interior: Ceiling Fan(s), Garage Door Opener, Center Island, Eat-in Kitchen, Pantry
Laundry: Laundry Room, Main Level
Lot: Level
Lot Dimensions: 100x390
Parcel Number: 070-005-100-040-06
Parking: Garage Faces Front, Garage Door Opener, Attached
Patio/Porch: Covered, Deck
Pool Features: In Ground
Road Surface: Paved
Rooms Total: 10
Sewer: Septic Tank
Structures: Shed(s)
Sub Type: Single Family Residence
Water: Well
Window: Insulated Windows, Window Treatments
Local Schools
School District: Coldwater
Listed By / Shown By
Listed By
Agency Name: Case Realty Group
Agent Name: Rachel Tell
Agency Phone: 517-238-5588

Shown By
Agent Name: Ron Sias
Agent Phone: (616) 340-1780
Agency Title: Key Realty
 | The property comes from the Member MLS's of the Michigan Regional Information Center, LLC (MichRIC). Copyright 2026 Michigan Regional Information Center, LLC (MichRIC). All rights reserved. Information deemed reliable, but not guaranteed. Data Last Updated 09/12/2026. |
Estimate Your Payment
Estimated Payment
$ 4,195.78 per month $3,630.32 Principal & Interest $376.17 Property Tax $189.29 Homeowner's InsuranceChange Payment Information




Privacy Policy / DMCA Notice / ADA Accessibility


This site is hosted, designed and copyright
© 1994 - 2026 by
Delta Media Group, Inc. -- Patent Pending --
Agency License Information: 1-877-539-7589 | Ohio Lic# REC.2010002888 6800 W Central Ave #B, Toledo, OH 43617 | Michigan Lic# 6505366134 8040 Summerfield Rd, Lambertville, MI 48144 | Indiana Lic# RC52400106 3029 W Smith Valley Rd #211, Greenwood, IN 46142 | West Virginia LIC# 010306 Erin Rickman, Broker. 410 Market St #3, Parkersburg, WV, 26101 | Colorado LIC# EC.100108419 603 Rood Ave, Grand Junction, CO 81501 | Nevada LIC# B.0146350.LLC 9190 Double Diamond Pwky, Reno, NV 89521 | Florida LIC# CQ1073507 16638 Mooner Plank Cir, Wimauma, FL 33598 | Illinois LIC# 481014661 640 S Washington St. Suite 212, Naperville, IL 60540
Agent License Information: Brokerage/Company License Number: MI-65-05366134
211 Adolph Shores Road | MLS# 26047478
This single family home located at 211 Adolph Shores Road, Coldwater, MI 49036 is currently listed for sale with an asking price of $649,000. This property was built in 2019 and has 5 bedrooms and 3 full baths with 4000 sq. ft. Adolph Shores Road is located within the Coldwater school district. Search Coldwater real estate on www.ronsias.com today.