
Ron Sias
REALTOR®, ABR, e-PRO, GRI, Key Mentor



BEDS4
BATHS3 full 1 partial
SQUARE FEET2,883
MLS#26047503
STATUSActive
PROPERTY TYPEResidential - Single Family
SCHOOLPortage
Property Description
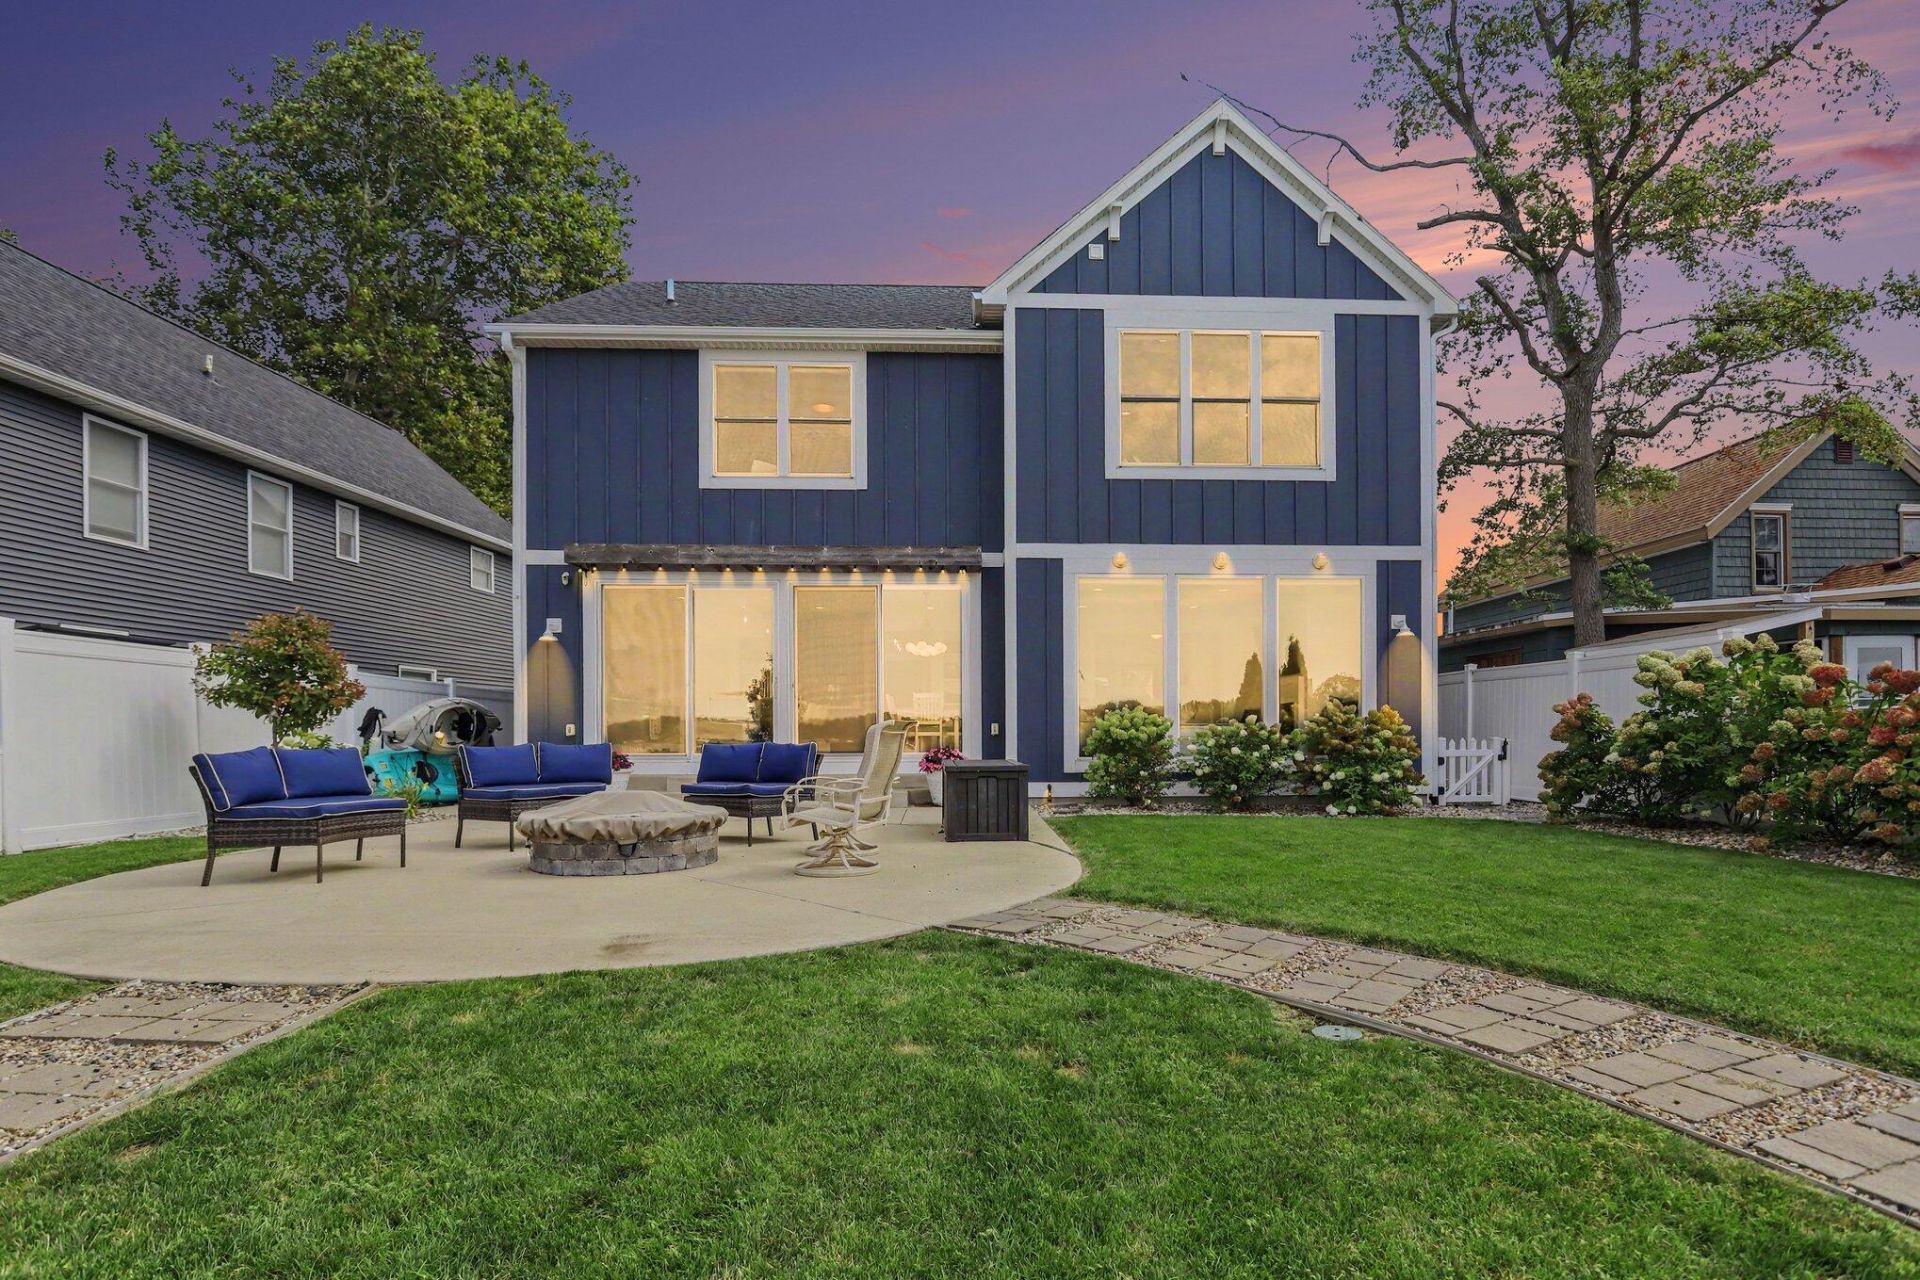
**Open House, Sunday, 9/13, 1-2:30** Welcome to lake living at its finest on West Lake! This custom, newer built, KLH home was designed for those who want modern luxury and year round waterfront views. Floor to ceiling picture windows frame the lake from nearly every angle, turning every season into a private show and making indoor/outdoor entertaining effortless. Step inside to an open main level floor plan that flows seamlessly from the chefs kitchen into the dining area and family room. The kitchen is outfitted with a full chefs appliance package, a generous brushed stone island, marble perimeter counters, walk in pantry, custom on site built cabinetry, and a custom range hood finished with a marble inlay edge. No detail was overlooked. The family room centers around a cozy gas fireplace and custom built-ins that provide extra seating. Completing the main floor is a charming powder room conveniently located just off the kitchen within the custom mudroom and drop zone. Adjacent to the mudroom, a second walk in pantry and storage closet offers discreet space to keep everyday essentials neatly out of sight from guests. Upstairs, the primary suite feels like a private retreat. Expansive windows capture the lake, making it the crown jewel of all the bedrooms. The spa like bath offers a tiled shower, custom cabinetry, refined modern finishes, and a large walk in closet. An upstairs laundry room adds to your everyday convenience. Two additional bedrooms share a Jack and Jill bath, with a fourth bedroom and third full bath just down the hall. Outside, a gas firepit with expansive concrete patio and fenced yard invite relaxed evenings by the water. The dock stays with the home. Need room for lake toys, seasonal gear, or holiday decorations? A full 4-foot crawl space spans the entire basement, delivering exceptional storage without sacrificing living space. Still not enough storage space? An extra storage shed is located on the property for all your extra lake toys. Whether youre seeking a full time residence or a waterfront escape, this home delivers both lifestyle and practicality in one beautiful package. Schedule your private showing today, homes like this on West Lake dont stay available for long!
Property Features
Property Type: Residential - Single Family
Basement: Crawl Space
Cooling: Central Air
Fenced: Yes
Fireplaces: 1
Garage: 2 car attached
Heating: Forced Air
Home Style: Contemporary, Traditional
Lot Size: 0.19 Acres
Roof Type: Composition
Taxes: $16,387
Year Built: 2020
Feature Descriptions
Appliances: Humidifier, Dishwasher, Disposal, Dryer, Microwave, Range, Refrigerator, Washer, Water Softener Owned
Days on Site: 2
Exterior: HardiPlank Type
Fencing: Fenced Back, Vinyl
Fireplace: Family Room, Gas Log
Fireplace Y/N: Yes
Flooring: Carpet, Tile, Wood
Interior: Garage Door Opener, Center Island, Eat-in Kitchen, Pantry
Lake Name: West Lake
Laundry: In Hall, Laundry Room, Sink, Upper Level
Lot: Level
Lot Dimensions: 51 x 166.50
Parcel Number: 10-00340-050-O
Parking: Garage Door Opener, Attached
Patio/Porch: Patio, Porch(es)
Road Surface: Paved
Rooms Total: 13
Sewer: Public
Structures: Shed(s)
Sub Type: Single Family Residence
Water: Public
Waterfront: Lake
Window: Low-Emissivity Windows, Screens, Insulated Windows, Window Treatments
Local Schools
School District: Portage
Listed By / Shown By
Listed By
Agency Name: Five Star Real Estate (Main)
Agent Name: Jamie Rodriguez
Agency Phone: 616-791-1500

Shown By
Agent Name: Ron Sias
Agent Phone: (616) 340-1780
Agency Title: Key Realty
 | The property comes from the Member MLS's of the Michigan Regional Information Center, LLC (MichRIC). Copyright 2026 Michigan Regional Information Center, LLC (MichRIC). All rights reserved. Information deemed reliable, but not guaranteed. Data Last Updated 09/10/2026. |
Estimate Your Payment
Estimated Payment
$ 8,428.04 per month $6,712.46 Principal & Interest $1,365.58 Property Tax $350.00 Homeowner's InsuranceChange Payment Information




Privacy Policy / DMCA Notice / ADA Accessibility


This site is hosted, designed and copyright
© 1994 - 2026 by
Delta Media Group, Inc. -- Patent Pending --
Agency License Information: 1-877-539-7589 | Ohio Lic# REC.2010002888 6800 W Central Ave #B, Toledo, OH 43617 | Michigan Lic# 6505366134 8040 Summerfield Rd, Lambertville, MI 48144 | Indiana Lic# RC52400106 3029 W Smith Valley Rd #211, Greenwood, IN 46142 | West Virginia LIC# 010306 Erin Rickman, Broker. 410 Market St #3, Parkersburg, WV, 26101 | Colorado LIC# EC.100108419 603 Rood Ave, Grand Junction, CO 81501 | Nevada LIC# B.0146350.LLC 9190 Double Diamond Pwky, Reno, NV 89521 | Florida LIC# CQ1073507 16638 Mooner Plank Cir, Wimauma, FL 33598 | Illinois LIC# 481014661 640 S Washington St. Suite 212, Naperville, IL 60540
Agent License Information: Brokerage/Company License Number: MI-65-05366134
2138 Ames Drive | MLS# 26047503
This single family home located at 2138 Ames Drive, Portage, MI 49002 is currently listed for sale with an asking price of $1,200,000. This property was built in 2020 and has 4 bedrooms and 3 full and 1 partial baths with 2883 sq. ft. Ames Drive is located within the Portage school district. Search Portage real estate on www.ronsias.com today.