
Ron Sias
REALTOR®, ABR, e-PRO, GRI, Key Mentor



BEDS3
BATHS1 full
SQUARE FEET1,758
MLS#296237
STATUSActive
PROPERTY TYPEResidential - Single Family
Property Description
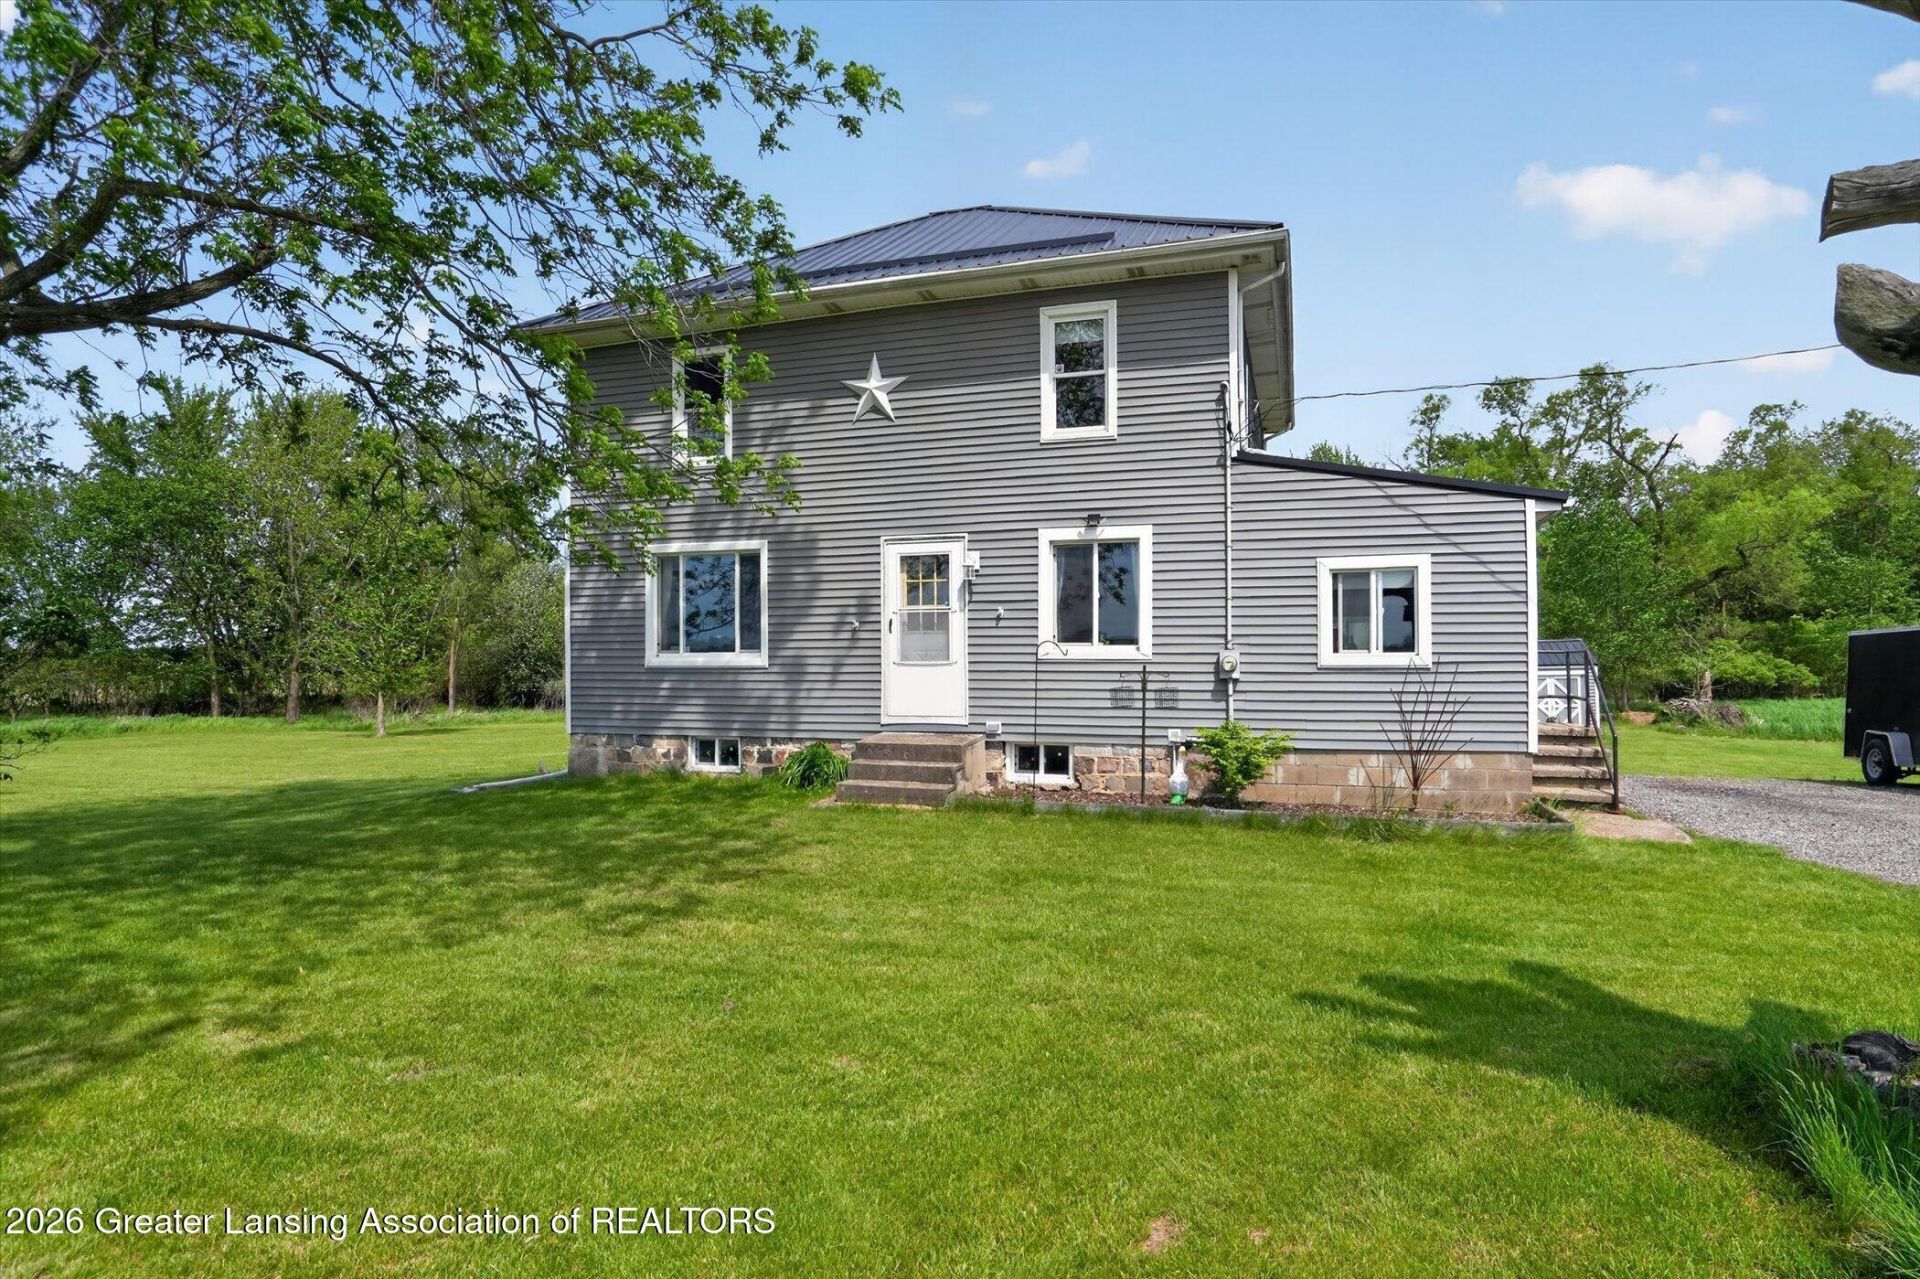
Escape to peaceful country living with this charming farmhouse. Nestled on 5 acres, this property offers the perfect blend of open space and natural surroundings, featuring a spacious yard for entertaining, raised garden beds, a storage shed, smokehouse, and wooded acreage ideal for hobbies and outdoor recreation. Start your days with peaceful sunrises from the back deck overlooking mature trees and abundant wildlife and end them while taking in breathtaking sunsets from the three-season room or dining room window while eating family dinners. This well-maintained home features 3 bedrooms, 1 bath, and a versatile bonus room off one of the bedrooms perfect for a home office, walk-in closet/dressing room, nursery, or playroom. Recent updates include a metal roof (2019), vinyl siding (2018), updated vinyl windows throughout the main level and basement (2018), water heater (2021), and heating system (2016). This property is full of potential and conveniently located just minutes from groceries, restaurants, and Duck Lake Country Club. Schedule your private showing today!
Property Features
Property Type: Residential - Single Family
Cooling: ENERGY STAR Qualified Equipment, Wall/Window Unit(s
Fireplaces: 1
Fuel Type: Oil
Heating: ENERGY STAR Qualified Equipment, Forced Air, Oil
Lot Size: 5.00 Acres
Roof Type: Metal
Stories: 2.0
Taxes: $1,627
Year Built: 1900
Feature Descriptions
Appliances: ENERGY STAR Qualified Dryer, ENERGY STAR Qualified Freezer, ENERGY STAR Qualified Refrigerator, Gas Range, Plumbed For Ice Maker, Self Cleaning Oven, Stainless Steel Appliance(s), Washer/Dryer Stacked, Water Heater, Water Softener Owned
Days on Site: 5
Exterior: Vinyl Siding
Exterior Amenities: Fire Pit, Garden, Lighting, Private Entrance, Rain Gutters, Storage
Flooring: Carpet, Linoleum, Vinyl
Interior Amenities: Ceiling Fan(s), High Speed Internet, Pantry, Smart Thermostat, Walk-In Closet(s)
Laundry: Common Area, Electric Dryer Hookup, Inside, Main Level
Lot: Back Yard, Few Trees, Front Yard, Garden, Private, Rectangular Lot, Wooded, See Remarks
Lot Dimensions: 626x330
Parcel #: 13-13-130-024-01
Parking: Driveway, No Garage
Patio/Porch: Deck, Screened
Road Frontage: County Road
Road Surface: Paved
Security Features: Smoke Detector(s)
Sewer: Septic Tank
SQFT Total: 2542
Utilities: Natural Gas Not Available, High Speed Internet Available, Electricity Connected, Electricity Available, Propane
Water: Well
Wooded: Yes
Room Sizes
Living Room: Level - First
Dining Room: Level - First
Kitchen: Level - First
Primary Bedroom: Level - Second
Bedroom 2: Level - First
Bedroom 3: Level - Second
Other: Level - First
Bonus Room: Level - Second
Listed By / Shown By
Listed By
Agency Name: RE/MAX Real Estate Professionals Dewitt
Shown By
Agent Name: Ron Sias
Agent Phone: (616) 340-1780
Agency Title: Key Realty

Estimate Your Payment
Estimated Payment
$ 1,283.23 per month $1,090.77 Principal & Interest $135.58 Property Tax $56.88 Homeowner's InsuranceChange Payment Information




Privacy Policy / DMCA Notice / ADA Accessibility


This site is hosted, designed and copyright
© 1994 - 2026 by
Delta Media Group, Inc. -- Patent Pending --
Agency License Information: 1-877-539-7589 | Ohio Lic# REC.2010002888 6800 W Central Ave #B, Toledo, OH 43617 | Michigan Lic# 6505366134 8040 Summerfield Rd, Lambertville, MI 48144 | Indiana Lic# RC52400106 3029 W Smith Valley Rd #211, Greenwood, IN 46142 | West Virginia LIC# 010306 Erin Rickman, Broker. 410 Market St #3, Parkersburg, WV, 26101 | Colorado LIC# EC.100108419 603 Rood Ave, Grand Junction, CO 81501 | Nevada LIC# B.0146350.LLC 9190 Double Diamond Pwky, Reno, NV 89521 | Florida LIC# CQ1073507 16638 Mooner Plank Cir, Wimauma, FL 33598
Agent License Information: Brokerage/Company License Number: MI-65-05366134
21904 23 Mile Road | MLS# 296237
This single family home located at 21904 23 Mile Road, Olivet, MI 49076 is currently listed for sale with an asking price of $195,000. This property was built in 1900 and has 3 bedrooms and 1 full baths with 1758 sq. ft. Search Olivet real estate on www.ronsias.com today.