
Ron Sias
REALTOR®, ABR, e-PRO, GRI, Key Mentor



BEDS5
BATHS3
SQUARE FEET3,480
MLS#1946537
STATUSActive
PROPERTY TYPEResidential - Single Family
SUBDIVISIONMI
SCHOOLBullock Creek School District
Property Description
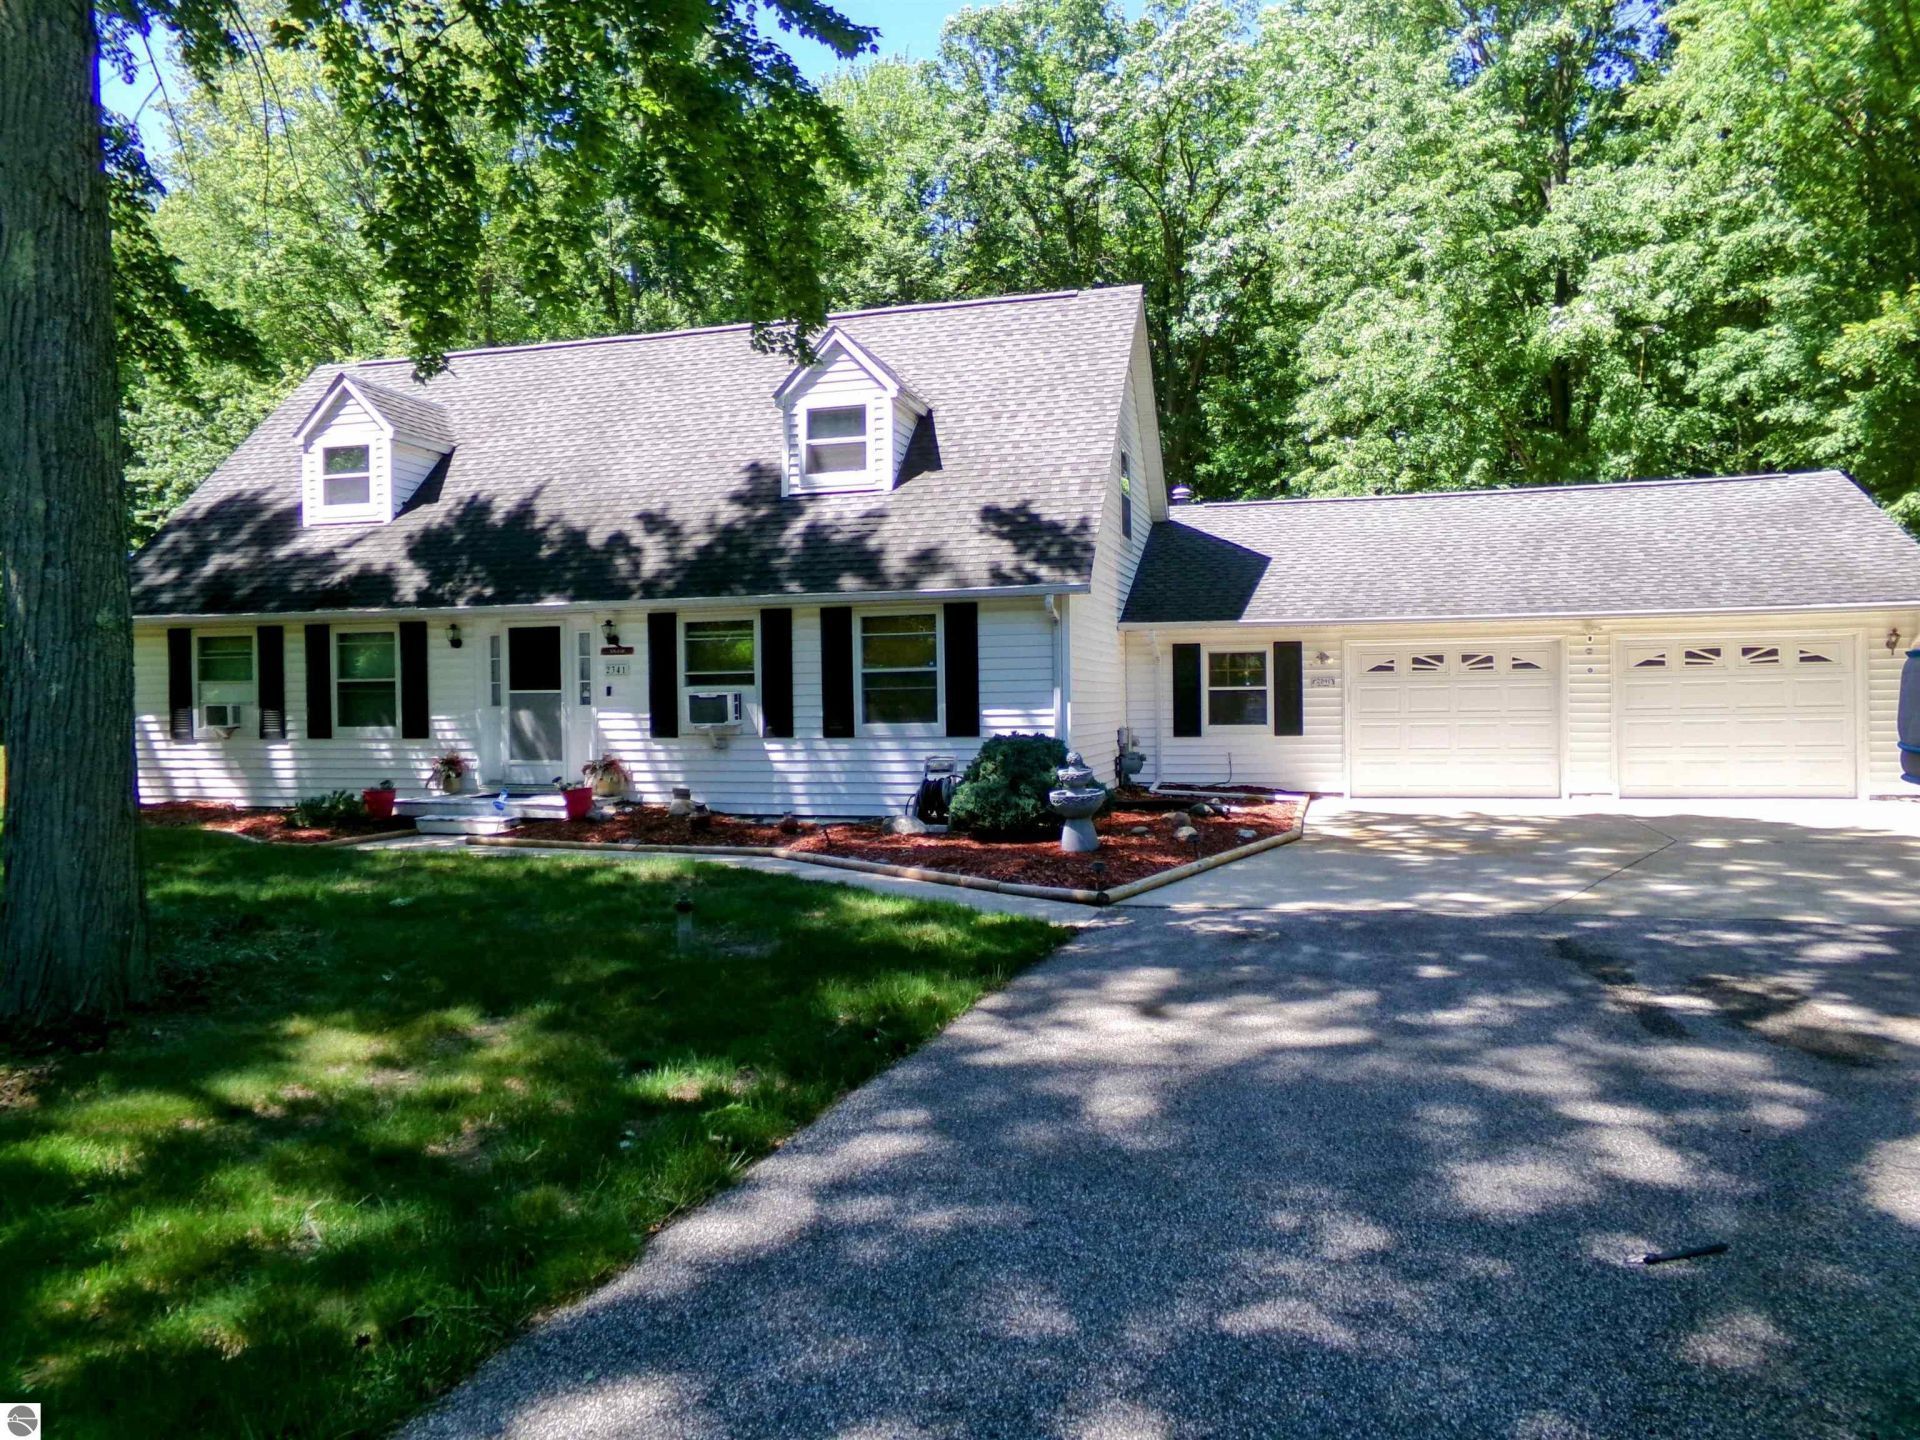
Fall in love with this classic 5-bed, 3-bath Cape Cod home, perfectly blending timeless architectural charm with an expansive, functional layout. Set on a beautifully wooded lot with mature trees and fantastic curb appeal, this property offers three fully finished levels of living space designed for effortless family living and entertaining. Step inside to a warm, inviting main floor featuring durable luxury vinyl plank (LVP) flooring throughout. The heart of the home is the functional kitchen, boasting expansive granite countertops, an extended breakfast bar, a stylish mosaic backsplash, and sleek appliances. This level also conveniently hosts two spacious bedrooms, two full bathrooms, and a dedicated laundry/mudroom just off the attached 2-car garage. Head upstairs to find a beautifully tucked-away oasis right under the classic roofline. The large primary bedroom features a walk-in closet and a private en-suite bath with a relaxing jetted tub. A second upstairs bedroom shares this level, making it the perfect private wing. The finished walk-out basement offers incredible versatility. Cozy up by the gas fireplace in the massive family/rec room, which opens directly to a private deck and the backyard. This level also includes a 5th bedroom with an egress window, a 13'x14' flex space (perfect for a gym or workshop), and abundant extra storage. Tailor your comfort with 3 separate thermostats in the home, multiple window AC units in all the spaces to have full control of cooling, and an upper-level attic fan to pull in the crisp Michigan air. Attached 2-car garage is equipped with workspace and a 240V Tesla charging outlet, and the shed out back gives more outdoor storage. A scenic, shaded yard offers a peaceful escape in the woods, complete with a beautiful fire pit area and a private well dedicated to outdoor watering. Packed with space, storage, and versatility???this Bullock Creek gem is waiting for you! Taxes are currently non-homestead.
Property Features
Property Type: Residential - Single Family
Basement: Walkout, Egress Windows, Full Finished, Entrance Inside
Home Style: 2 Story, Cape Cod, 2 Story, Cape Cod
Lot Size: 0.67 Acres
Roof Type: Asphalt
Year Built: 1988
Feature Descriptions
Above Ground Finished SQFT: 2348
Appliance(s)/Equipment: Refrigerator, Oven/Range, Dishwasher, Washer, Dryer, Blinds, Ceiling Fan, Whole House Fan/Attic Fan, Natural Gas Water Heater
Construction: Frame
Days on Site: 91
Exterior: Multi-Level Decking
Garage/Parking: Attached, Door Opener, Paved Driveway, Concrete Floors
Heating/Cooling: Hot Water, Baseboard, Zoned/Dual, Window Air Conditioner
Heating/Cooling Source: Natural Gas
Interior: Jetted Tub, Walk-In Closet(s), Granite Kitchen Tops, Island Kitchen, Mud Room
Lot: Subdivision
Lot Dimensions: 127x237
Outbuilding(s): Garden/Storage Shed
Outbuilding(s): Yes
Road: Cul-de-Sac, Blacktop
Sewer: Municipal
Water: Municipal, Private Well
Waterfront Type: No
Room Sizes
Primary Bedroom: 17x14 Level - Upper Floor
Bedroom 2: 17x13 Level - Upper Floor
Bedroom 3: 18x11 Level - Main Floor
Bedroom 4: 12x13 Level - Main Floor
Dining Room: 13x11 Level - Main Floor
Family Room: 27x17 Level - Lower Floor
Kitchen: 12x10 Level - Main Floor
Living Room: 20x13 Level - Main Floor
Local Schools
School District: Bullock Creek School District
Listed By / Shown By
Listed By
Agency Name: Keller Williams of NM Signature Group
Agency Phone: 989-317-4444
Shown By
Agent Name: Ron Sias
Agent Phone: (616) 340-1780
Agency Title: Key Realty

Estimate Your Payment
Estimated Payment
$ 2,088.72 per month $1,985.21 Principal & Interest $0.00 Property Tax (data not provided by mls) $103.51 Homeowner's InsuranceChange Payment Information




Privacy Policy / DMCA Notice / ADA Accessibility


This site is hosted, designed and copyright
© 1994 - 2026 by
Delta Media Group, Inc. -- Patent Pending --
Agency License Information: 1-877-539-7589 | Ohio Lic# REC.2010002888 6800 W Central Ave #B, Toledo, OH 43617 | Michigan Lic# 6505366134 8040 Summerfield Rd, Lambertville, MI 48144 | Indiana Lic# RC52400106 3029 W Smith Valley Rd #211, Greenwood, IN 46142 | West Virginia LIC# 010306 Erin Rickman, Broker. 410 Market St #3, Parkersburg, WV, 26101 | Colorado LIC# EC.100108419 603 Rood Ave, Grand Junction, CO 81501 | Nevada LIC# B.0146350.LLC 9190 Double Diamond Pwky, Reno, NV 89521 | Florida LIC# CQ1073507 16638 Mooner Plank Cir, Wimauma, FL 33598 | Illinois LIC# 481014661 640 S Washington St. Suite 212, Naperville, IL 60540
Agent License Information: Brokerage/Company License Number: MI-65-05366134
2341 Cherrywood Drive E | MLS# 1946537
This single family home located at 2341 Cherrywood Drive E, Midland, MI 48640 is currently listed for sale with an asking price of $354,900. This property was built in 1988 and has 5 bedrooms with 3480 sq. ft. Cherrywood Drive E is located in the MI subdivision within the Bullock Creek School District school district. Search MI real estate on www.ronsias.com today.