
Ron Sias
REALTOR®, ABR, e-PRO, GRI, Key Mentor



BEDS3
BATHS2.5
SQUARE FEET2,255
MLS#1945638
STATUSActive
PROPERTY TYPEResidential - Condominium
SUBDIVISIONMI
SCHOOLMount Pleasant City School District
Property Description
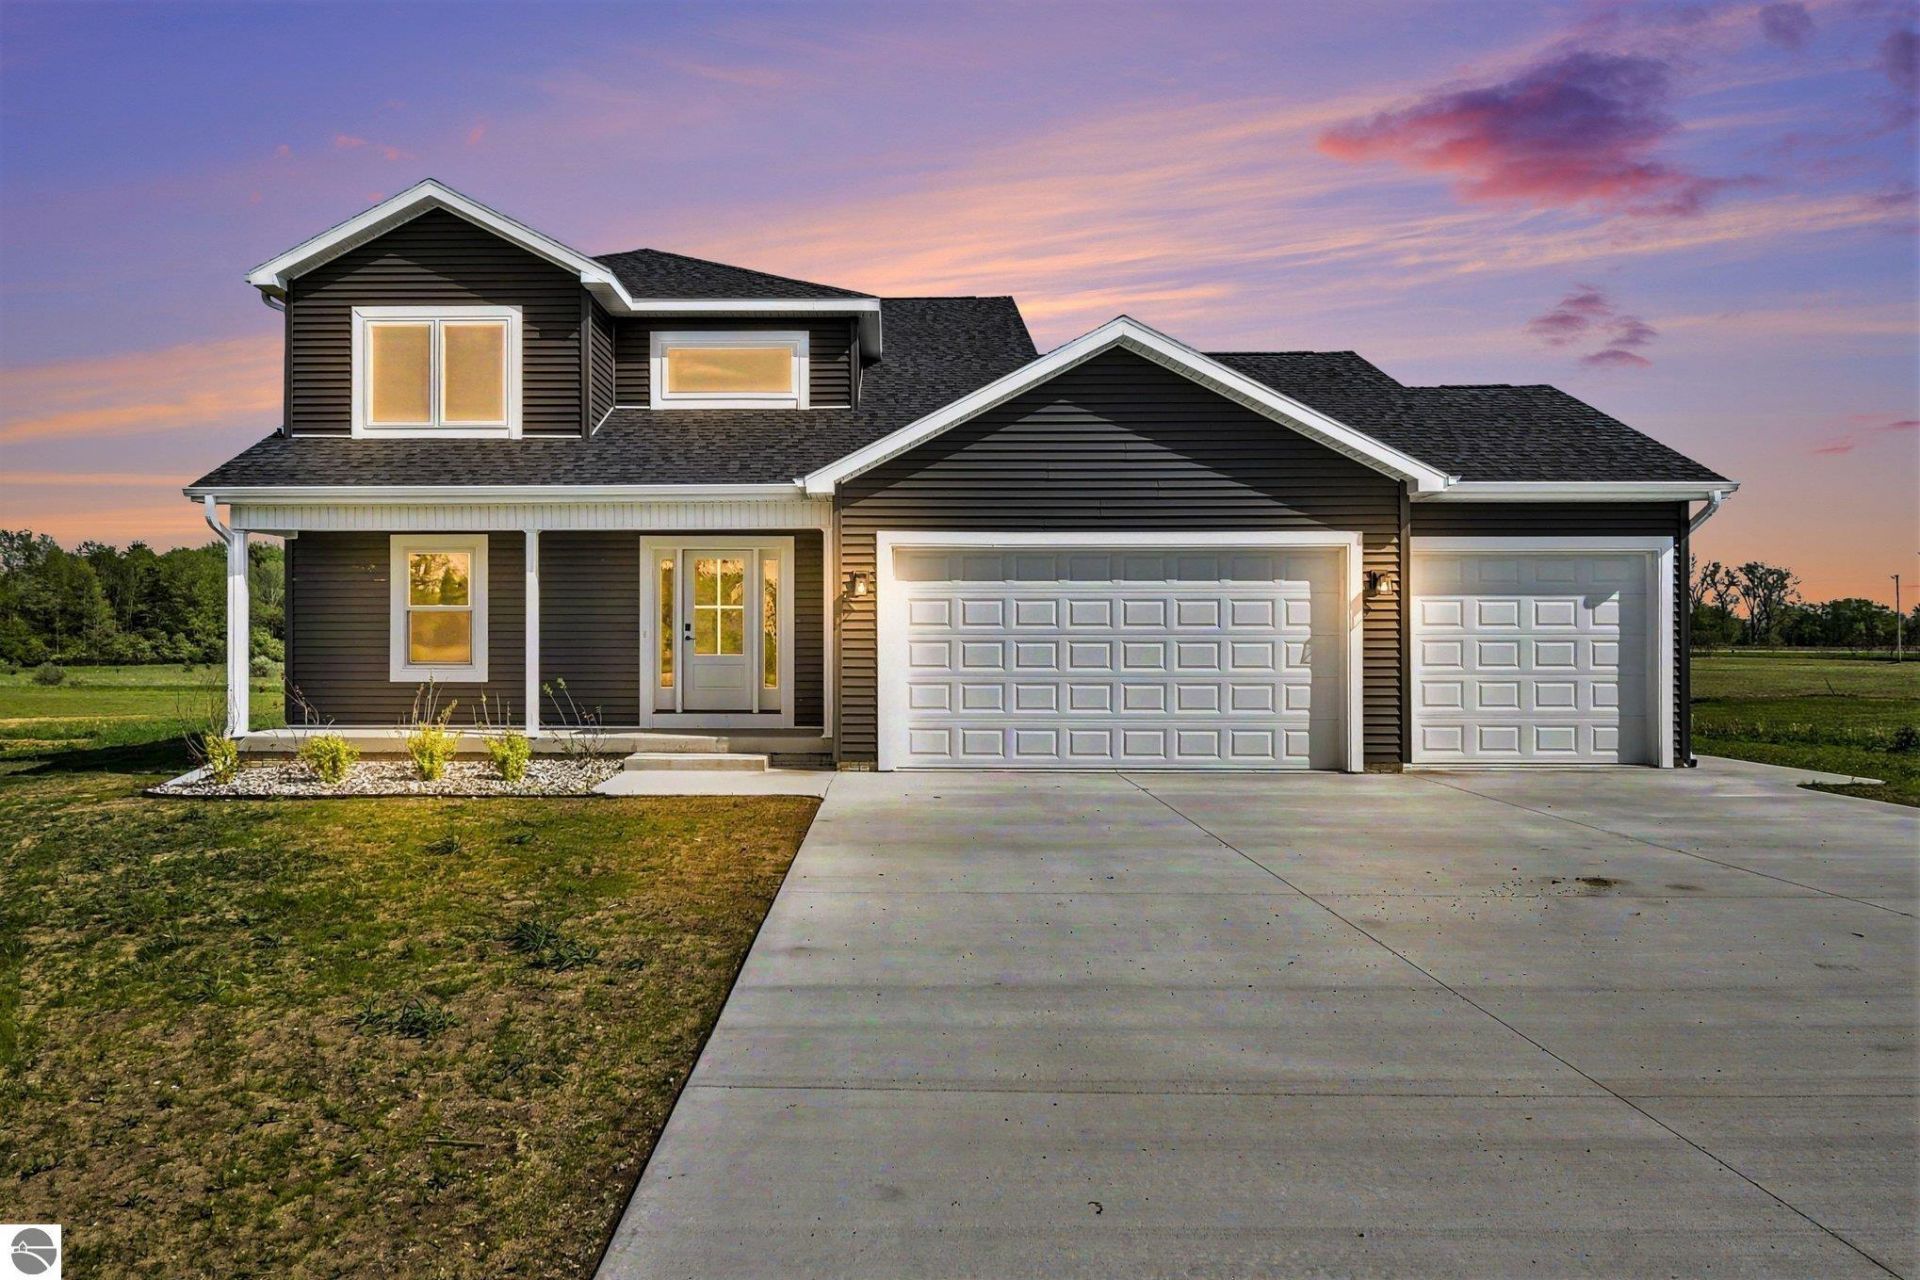
Check out this modern, newly built two-story home just outside Mt. Pleasant. Step into the foyer and discover a versatile room ideal for an office, reading nook, or playroom. The spacious open-concept kitchen, living, and dining area features stainless steel appliances, granite countertops, soft-close cabinets, and plenty of storage, including a pantry. Natural light fills the home, and a cozy fireplace adds warmth for chilly evenings. Upstairs, you???ll find a master en suite with a full bath, two additional bedrooms with a Jack-and-Jill bath, as well as a laundry room. The unfinished, well-insulated basement offers endless possibilities for customization. Enjoy your morning coffee on the covered porch or relax on the back deck, with ample space for pets to roam. A three-car garage provides extra storage, making this the perfect home for someone who wants to be close to town but still enjoy that country feel. Be the first to make it yours!
Property Features
Property Type: Residential - Condominium
Basement: Poured Concrete, Egress Windows, Plumbed for Bath, Unfinished
Home Style: 2 Story, 2 Story
Lot Size: 0.92 Acres
Roof Type: Asphalt
Year Built: 2025
Feature Descriptions
Above Ground Finished SQFT: 2255
Appliance(s)/Equipment: Refrigerator, Oven/Range, Disposal, Dishwasher, Microwave, Ceiling Fan, Electric Water Heater
Construction: 2x6 Framing, Frame, New Construction
Days on Site: 6
Exterior: Deck, Covered Porch, Landscaped, Gutters
Garage/Parking: Attached, Door Opener
Heating/Cooling: Forced Air, Central Air
Heating/Cooling Source: Natural Gas
Interior: Cathedral Ceilings, Foyer Entrance, Walk-In Closet(s), Pantry, Granite Kitchen Tops, Mud Room, Drywall
Lot: Condo/None
Lot Dimensions: 250 x 143
Outbuilding(s): Yes
Renewable Heating/Cooling: Not Applicable
Road: Public Maintained, Blacktop
Sewer: Private Septic
Water: Private Well
Waterfront Type: No
Room Sizes
Primary Bedroom: 15' 2x15' 1 Level - Upper Floor
Bedroom 2: 11'4x10'11 Level - Upper Floor
Bedroom 3: 11' 4x12.'7 Level - Upper Floor
Dining Room: 11.5x11.11 Level - Main Floor
Kitchen: 11.6x15.1 Level - Main Floor
Living Room: 26.1x18.3 Level - Main Floor
Local Schools
School District: Mount Pleasant City School District
Listed By / Shown By
Listed By
Agency Name: ASSOCIATED REALTY
Agency Phone: 989-772-4226
Shown By
Agent Name: Ron Sias
Agent Phone: (616) 340-1780
Agency Title: Key Realty

Estimate Your Payment
Estimated Payment
$ 2,765.54 per month $2,628.49 Principal & Interest $0.00 Property Tax (data not provided by mls) $137.05 Homeowner's InsuranceChange Payment Information




Privacy Policy / DMCA Notice / ADA Accessibility


This site is hosted, designed and copyright
© 1994 - 2026 by
Delta Media Group, Inc. -- Patent Pending --
Agency License Information: 1-877-539-7589 | Ohio Lic# REC.2010002888 6800 W Central Ave #B, Toledo, OH 43617 | Michigan Lic# 6505366134 8040 Summerfield Rd, Lambertville, MI 48144 | Indiana Lic# RC52400106 3029 W Smith Valley Rd #211, Greenwood, IN 46142 | West Virginia LIC# 010306 Erin Rickman, Broker. 410 Market St #3, Parkersburg, WV, 26101 | Colorado LIC# EC.100108419 603 Rood Ave, Grand Junction, CO 81501 | Nevada LIC# B.0146350.LLC 9190 Double Diamond Pwky, Reno, NV 89521 | Florida LIC# CQ1073507 16638 Mooner Plank Cir, Wimauma, FL 33598
Agent License Information: Brokerage/Company License Number: MI-65-05366134
2767 Pine Ridge Drive | MLS# 1945638
This condo located at 2767 Pine Ridge Drive, Mount Pleasant, MI 48858 is currently listed for sale with an asking price of $469,900. This property was built in 2025 and has 3 bedrooms with 2255 sq. ft. Pine Ridge Drive is located in the MI subdivision within the Mount Pleasant City School District school district. Search MI real estate on www.ronsias.com today.