
Ron Sias
REALTOR®, ABR, e-PRO, GRI, Key Mentor



BEDS5
BATHS4 full 1 partial
SQUARE FEET3,964
MLS#26041948
STATUSPending
PROPERTY TYPEResidential - Single Family
SCHOOLSaugatuck-Douglas
Property Description
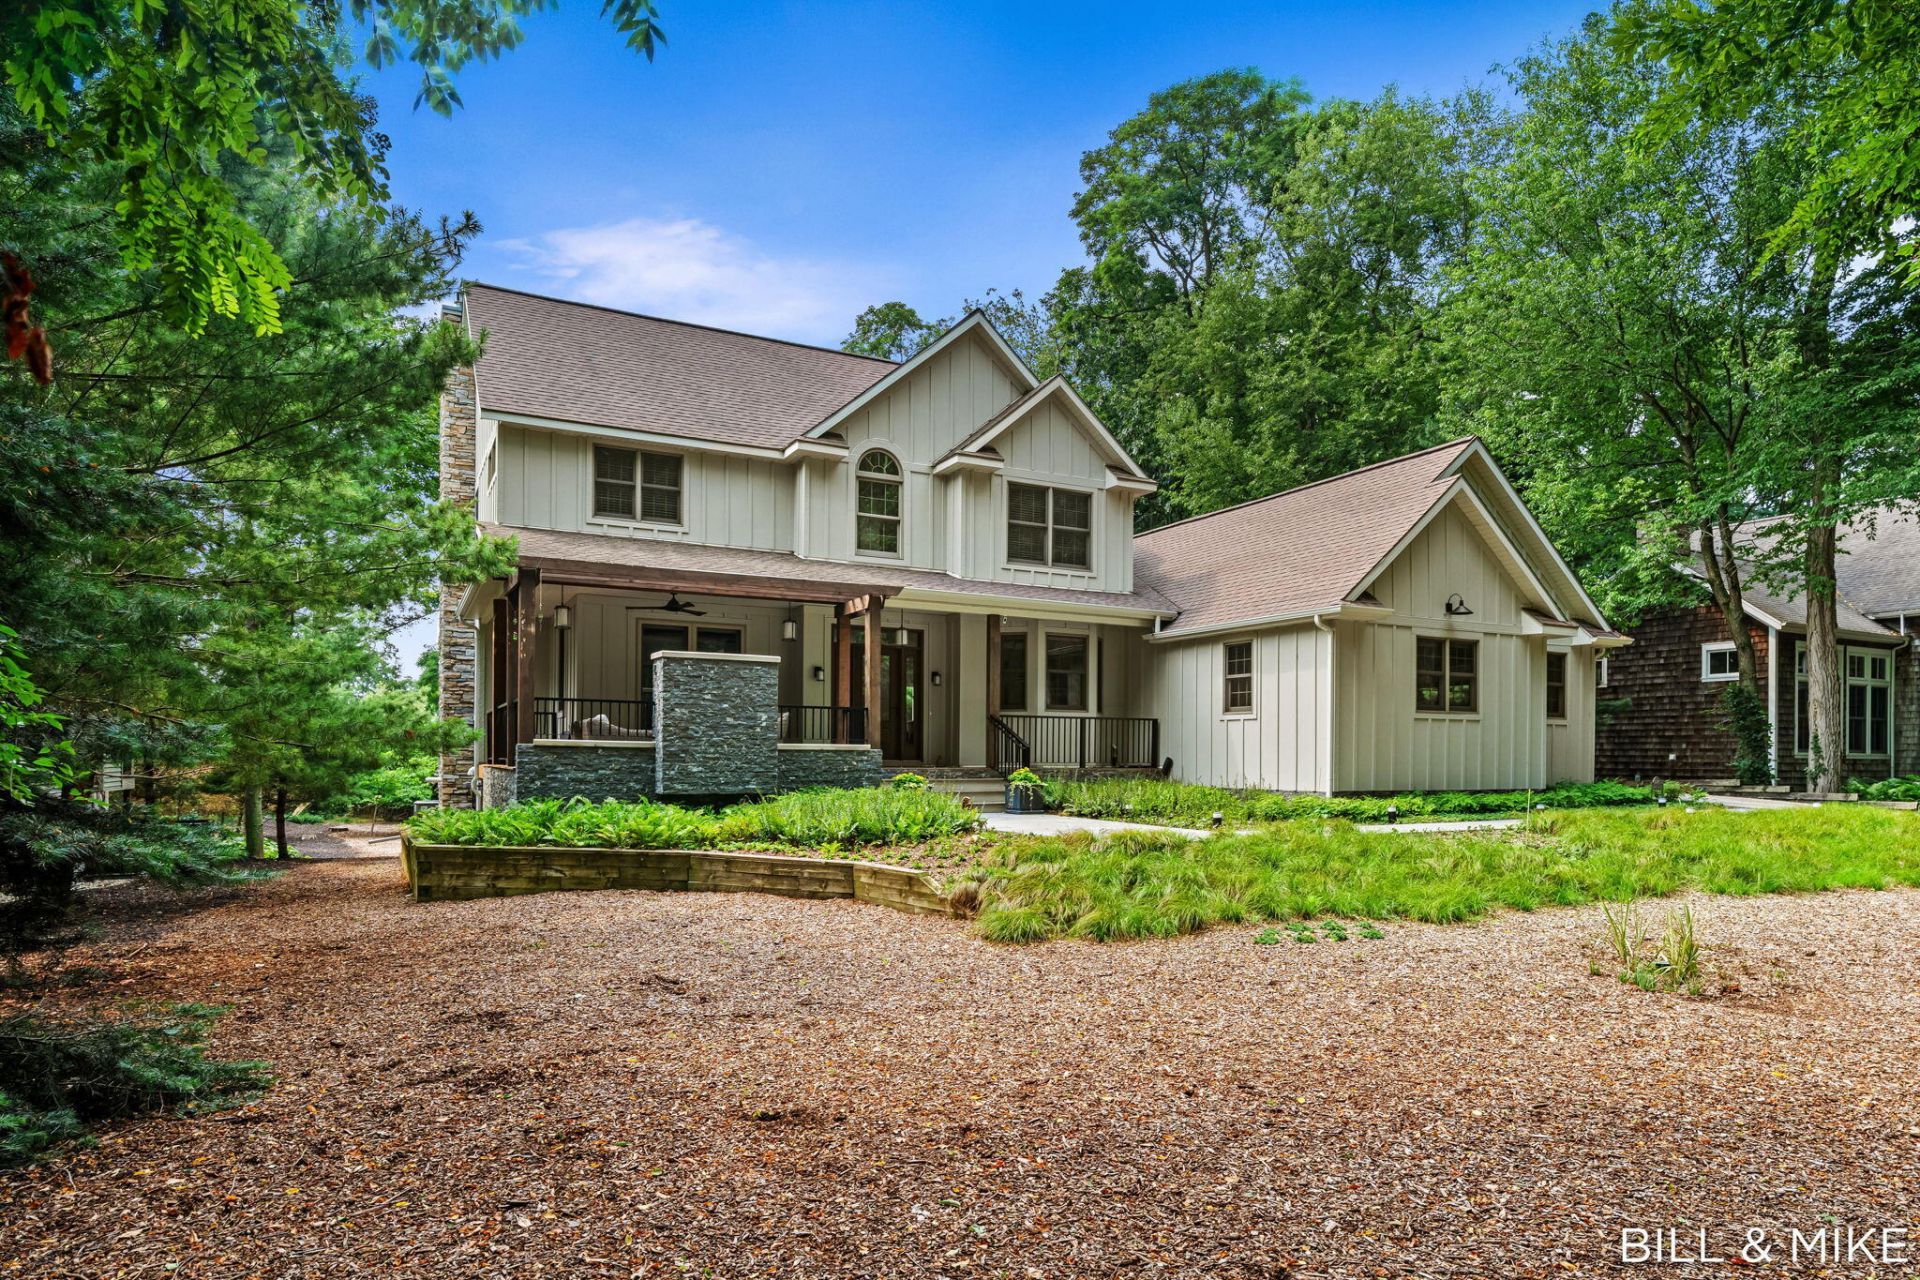
Just one block from the shores of Lake Michigan with deeded beach access, this extraordinary Saugatuck Township residence captures the essence of refined lakeside living. Thoughtfully and extensively renovated, the home combines sophisticated design, exceptional craftsmanship, and beautifully curated indoor and outdoor spaces in a setting made for enjoying everything that makes the Lake Michigan shoreline so special. Inside, the renovation is immediately apparent. The centerpiece is a remarkable gourmet kitchen designed for both serious cooking and effortless entertaining, featuring a spectacular 43 inch La Cornue range, Sub-Zero built-in refrigerator and beverage cooler, natural quartzite countertops, and two substantial islands that create an exceptional gathering space. Reclaimed French oak flooring, custom metal railings, Restoration Hardware lighting, and beautifully finished walls and trim add warmth and understated elegance throughout the main level. Walls of glass and beautifully appointed doors blur the line between indoors and out, connecting the dining room, living spaces, first floor primary bedroom, decks, and screened-in porch. The result is a home that feels equally suited to quiet mornings with coffee, long summer dinners with friends, or relaxed evenings after a day at the beach. The lower level has been transformed into an inviting extension of the home, offering a sophisticated entertaining space with luxury vinyl flooring, custom bar cabinetry, Sub-Zero wine and beverage storage, a gas fireplace, and a completely renovated bath. It is the kind of space that naturally becomes the center of gatherings long after the sun goes down. Outside, the property truly embraces the lake lifestyle. Professionally designed gardens frame the home, while expansive outdoor living spaces provide multiple places to dine, relax, and entertain. The outdoor kitchen features a sink, refrigerator, built-in trash storage, and a Hestan 36-inch built-in grill. Ipe tropical hardwood decking, an expanded front porch, custom metal railings, forged-metal lighting, and an outdoor gas fireplace elevate the exterior into a private resort-like retreat. Behind the scenes, the renovation is just as impressive. Recent improvements include James Hardie siding, upgraded windows and doors, a new three-zone variable-speed HVAC system, whole-house backup generator, water softener, whole-house carbon water filtration, and extensive electrical, lighting, and finish upgrades. And then there is the lake. Just one block away, with deeded beach access, Lake Michigan becomes part of everyday life?morning walks along the shore, afternoon swims, spectacular sunsets, and evenings spent gathered around the fire. Offering approximately 3,585 finished square feet and an exceptional level of renovation, this is much more than a beautifully updated home. It is a sophisticated Lake Michigan retreat, perfectly positioned to enjoy the beaches, natural beauty, and distinctive lifestyle of Saugatuck.
Property Features
Property Type: Residential - Single Family
Basement: Daylight, Full
Cooling: Central Air
Fenced: Yes
Fireplaces: 2
Garage: 2 car attached
Heating: Forced Air
Home Style: Traditional
Lot Size: 0.60 Acres
Roof Type: Asphalt
Taxes: $12,007
Year Built: 2002
Feature Descriptions
Accessibility: Ramped Entrance
Appliances: Humidifier, Bar Fridge, Dishwasher, Dryer, Microwave, Oven, Range, Refrigerator, Washer, Water Softener Owned
Association Amenities: Beach Area
Association Fee Includes: Other, Snow Removal
Days on Site: 30
Exterior: Scrn Porch
Exterior: HardiPlank Type
Fencing: Fenced Back
Fireplace: Gas Log, Living Room, Other
Fireplace Y/N: Yes
Flooring: Carpet, Ceramic Tile, Wood
HOA: Yes
HOA Fee: 450/Annually
Interior: Ceiling Fan(s), Broadband, Garage Door Opener, Wet Bar, Center Island, Eat-in Kitchen
Lake Name: Lake Michigan
Laundry: Laundry Room, Main Level
Lot: Level
Lot Dimensions: 256x100
Parcel Number: 20-020-035-91
Parking: Garage Faces Side, Attached
Patio/Porch: Covered, Deck, Porch(es)
Rooms Total: 10
Sewer: Septic Tank
Sub Type: Single Family Residence
Utilities: Cable Available, Natural Gas Connected, High-Speed Internet
Water: Well
Waterfront: Lake
Window: Screens, Insulated Windows
Local Schools
High School: Saugatuck High School
Middle School: Saugatuck Middle School
Elementary School: Douglas Elementary School
School District: Saugatuck-Douglas
Listed By / Shown By
Listed By
Agency Name: CENTURY 21 Affiliated
Agent Name: Mike Knoll
Agency Phone: 269-857-2121

Shown By
Agent Name: Ron Sias
Agent Phone: (616) 340-1780
Agency Title: Key Realty
 | The property comes from the Member MLS's of the Michigan Regional Information Center, LLC (MichRIC). Copyright 2026 Michigan Regional Information Center, LLC (MichRIC). All rights reserved. Information deemed reliable, but not guaranteed. Data Last Updated 09/10/2026. |
Estimate Your Payment
Estimated Payment
$ 12,477.08 per month $10,907.75 Principal & Interest $1,000.58 Property Tax $568.75 Homeowner's InsuranceChange Payment Information




Privacy Policy / DMCA Notice / ADA Accessibility


This site is hosted, designed and copyright
© 1994 - 2026 by
Delta Media Group, Inc. -- Patent Pending --
Agency License Information: 1-877-539-7589 | Ohio Lic# REC.2010002888 6800 W Central Ave #B, Toledo, OH 43617 | Michigan Lic# 6505366134 8040 Summerfield Rd, Lambertville, MI 48144 | Indiana Lic# RC52400106 3029 W Smith Valley Rd #211, Greenwood, IN 46142 | West Virginia LIC# 010306 Erin Rickman, Broker. 410 Market St #3, Parkersburg, WV, 26101 | Colorado LIC# EC.100108419 603 Rood Ave, Grand Junction, CO 81501 | Nevada LIC# B.0146350.LLC 9190 Double Diamond Pwky, Reno, NV 89521 | Florida LIC# CQ1073507 16638 Mooner Plank Cir, Wimauma, FL 33598 | Illinois LIC# 481014661 640 S Washington St. Suite 212, Naperville, IL 60540
Agent License Information: Brokerage/Company License Number: MI-65-05366134
2840 Lake Breeze Drive | MLS# 26041948
This single family home located at 2840 Lake Breeze Drive, Fennville, MI 49408 is currently listed for sale with an asking price of $1,950,000. This property was built in 2002 and has 5 bedrooms and 4 full and 1 partial baths with 3964 sq. ft. Lake Breeze Drive is located within the Saugatuck-Douglas school district. Search Fennville real estate on www.ronsias.com today.