
Ron Sias
REALTOR®, ABR, e-PRO, GRI, Key Mentor



BEDS2
BATHS2 full
SQUARE FEET1,524
MLS#26052260
STATUSActive
PROPERTY TYPEResidential - Condominium
SCHOOLRockford
Property Description
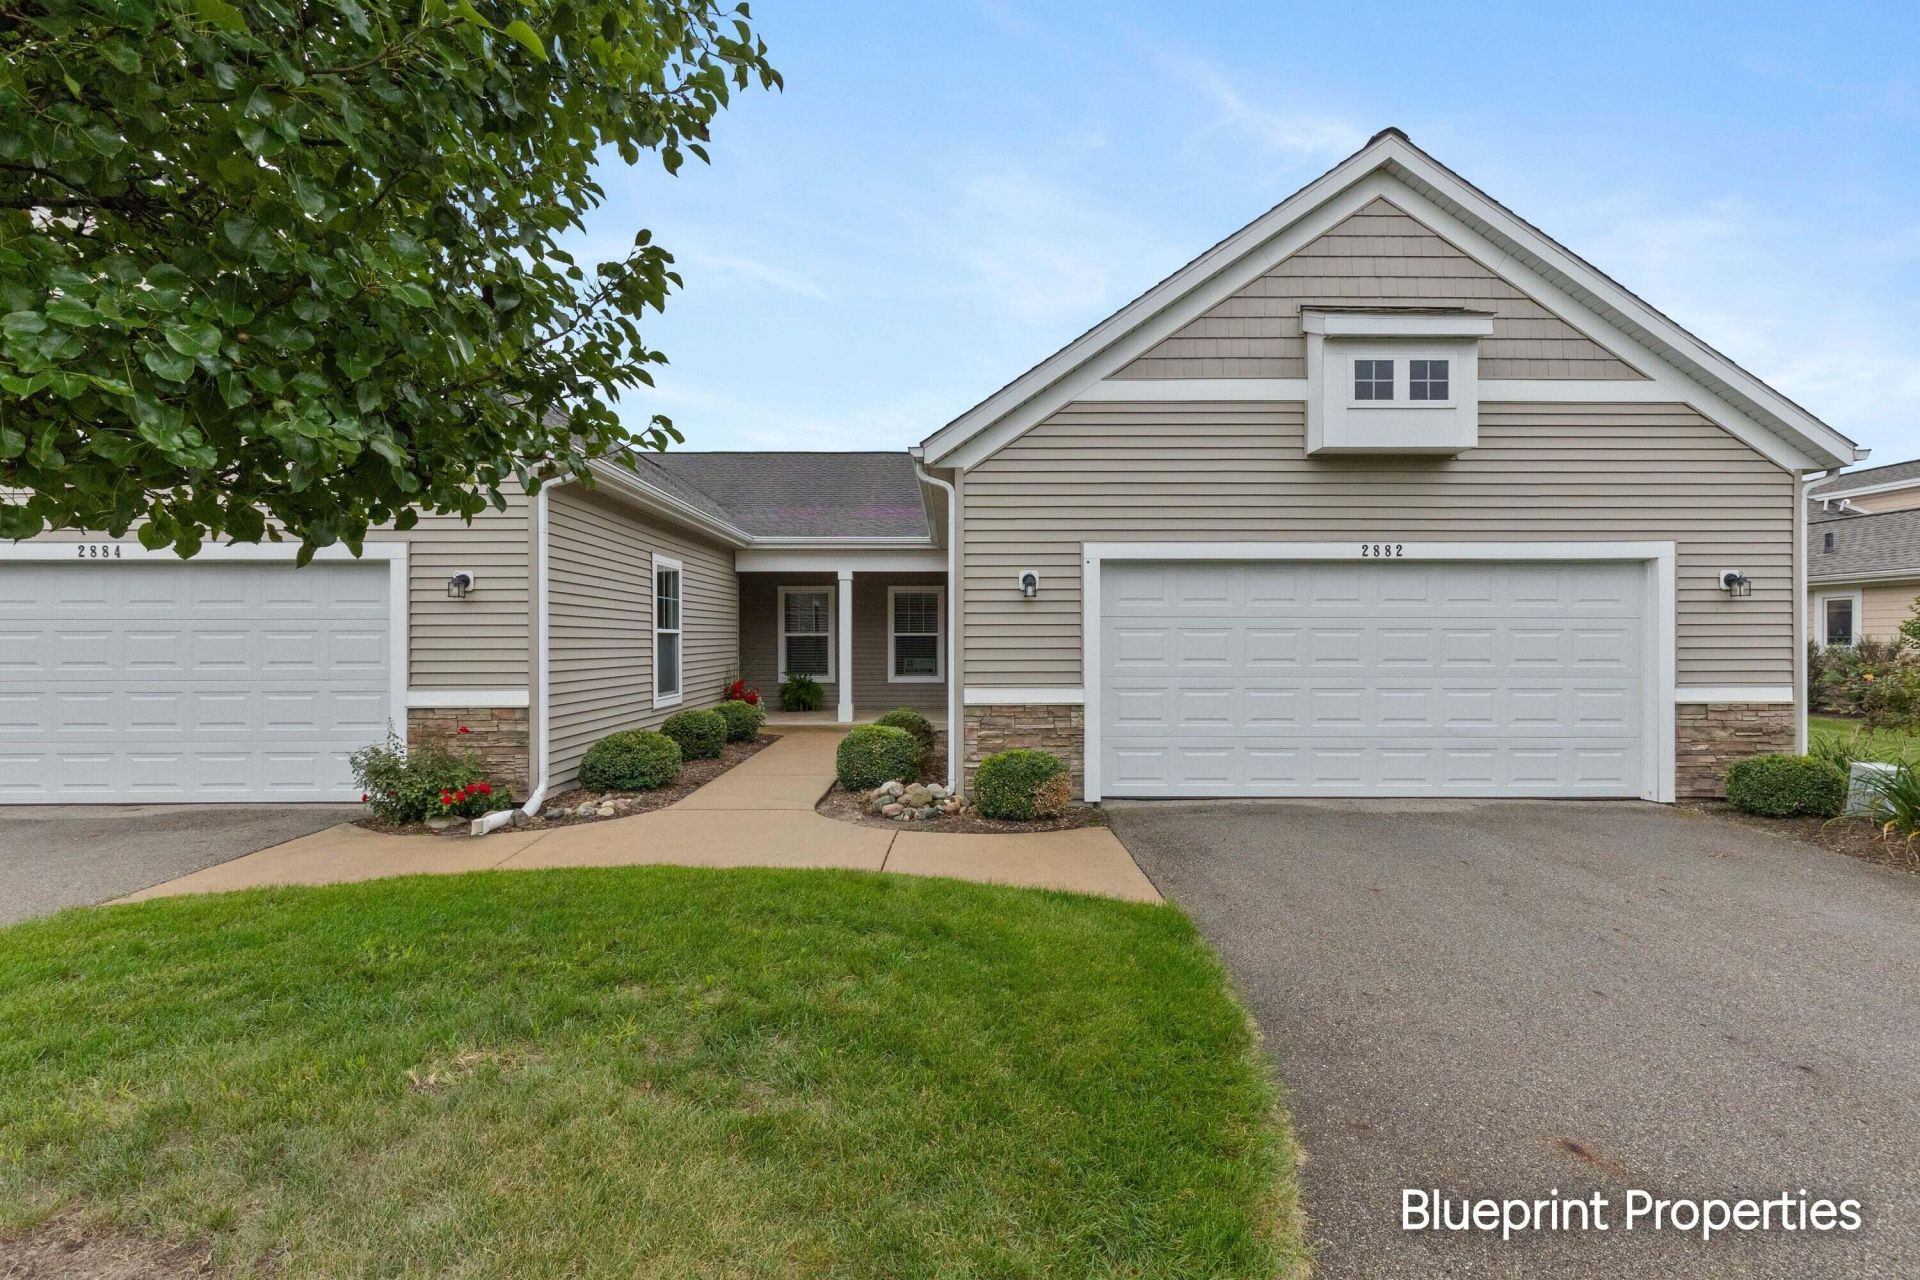
Welcome to 2882 Grand Isle Dr NE?effortless zero-step condo living paired with peaceful water views in Belmont! Loaded with high-end custom upgrades over the base plan, the build quality will not disappoint. Soaring cathedral ceilings and brand-new luxury vinyl plank (LVP) flow through the open great room into a chefs kitchen with entertaining island, solid-surface counters, tile backsplash, and stainless appliances. Unwind in the four-season sunroom or on your private back deck overlooking the lake. The primary retreat features a custom accent wall, walk-in closet with tailored built-ins, and an ensuite bath with double vanity and tiled walk-in shower. A second bedroom, stylish second full bath, mudroom drop zone, and dedicated laundry complete the home. Attached 2-stall garage features a pull-down hatch for bonus overhead attic storage. Enjoy low HOA fees and quick access to US-131, the Rogue River, and Rockford!
Property Features
Property Type: Residential - Condominium
Basement: Slab
Cooling: Central Air, SEER 13 or Greater
Garage: 2 car attached
Heating: Forced Air
Home Style: Ranch
Roof Type: Composition
Stories: 1.0
Taxes: $3,471
Year Built: 2017
Feature Descriptions
Accessibility: 36 Inch Entrance Door,36 or + Hallway, Covered Entrance, Accessible Entrance
Appliances: Humidifier, Dishwasher, Disposal, Dryer, Microwave, Oven, Range, Refrigerator, Washer
Association Amenities: End Unit
Association Fee Includes: Water, Trash, Snow Removal, Sewer, Lawn/Yard Care
Days on Site: 28
Exterior: Stone, Vinyl Siding
Flooring: Carpet, Tile, Wood
HOA: Yes
HOA Fee: 350/Monthly
Interior: Ceiling Fan(s), Garage Door Opener, Center Island, Pantry
Lake Name: Private-Un-Named
Laundry: In Unit, Laundry Room, Main Level
Parcel Number: 41-10-22-402-018
Parking: Garage Door Opener, Attached
Patio/Porch: Covered, Deck, Porch(es)
Road Surface: Paved
Rooms Total: 8
Sewer: Public
Sub Type: Condominium
Utilities: Phone Available, Natural Gas Available, Electricity Available, Cable Available, Phone Connected, Natural Gas Connected, Cable Connected
Water: Public
Waterfront: Lake
Window: Low-Emissivity Windows, Screens, Insulated Windows
Local Schools
School District: Rockford
Listed By / Shown By
Listed By
Agency Name: Blueprint Properties LLC
Agent Name: Mark Blashkiw
Agency Phone: 616-706-2459

Shown By
Agent Name: Ron Sias
Agent Phone: (616) 340-1780
Agency Title: Key Realty
 | The property comes from the Member MLS's of the Michigan Regional Information Center, LLC (MichRIC). Copyright 2026 Michigan Regional Information Center, LLC (MichRIC). All rights reserved. Information deemed reliable, but not guaranteed. Data Last Updated 10/30/2026. |
Estimate Your Payment
Estimated Payment
$ 2,701.67 per month $2,292.86 Principal & Interest $289.25 Property Tax $119.55 Homeowner's InsuranceChange Payment Information




Privacy Policy / DMCA Notice / ADA Accessibility


This site is hosted, designed and copyright
© 1994 - 2026 by
Delta Media Group, Inc. -- Patent Pending --
Agency License Information: 1-877-539-7589 | Ohio Lic# REC.2010002888 6800 W Central Ave #B, Toledo, OH 43617 | Michigan Lic# 6505366134 8040 Summerfield Rd, Lambertville, MI 48144 | Indiana Lic# RC52400106 3029 W Smith Valley Rd #211, Greenwood, IN 46142 | West Virginia LIC# 010306 Erin Rickman, Broker. 410 Market St #3, Parkersburg, WV, 26101 | Colorado LIC# EC.100108419 603 Rood Ave, Grand Junction, CO 81501 | Nevada LIC# B.0146350.LLC 9190 Double Diamond Pwky, Reno, NV 89521 | Florida LIC# CQ1073507 16638 Mooner Plank Cir, Wimauma, FL 33598 | Illinois LIC# 481014661 640 S Washington St. Suite 212, Naperville, IL 60540
Agent License Information: Brokerage/Company License Number: MI-65-05366134
2882 Grand Isle Drive Ne, Unit 18 | MLS# 26052260
This condo located at 2882 Grand Isle Drive Ne, Unit 18, Belmont, MI 49306 is currently listed for sale with an asking price of $409,900. This property was built in 2017 and has 2 bedrooms and 2 full baths with 1524 sq. ft. Grand Isle Drive Ne, Unit 18 is located within the Rockford school district. Search Belmont real estate on www.ronsias.com today.