
Ron Sias
REALTOR®, ABR, e-PRO, GRI, Key Mentor



BEDS3
BATHS2
SQUARE FEET1,380
MLS#1945918
STATUSNew
PROPERTY TYPEResidential - Single Family
SUBDIVISIONMI
SCHOOLTraverse City Area Public School
Property Description
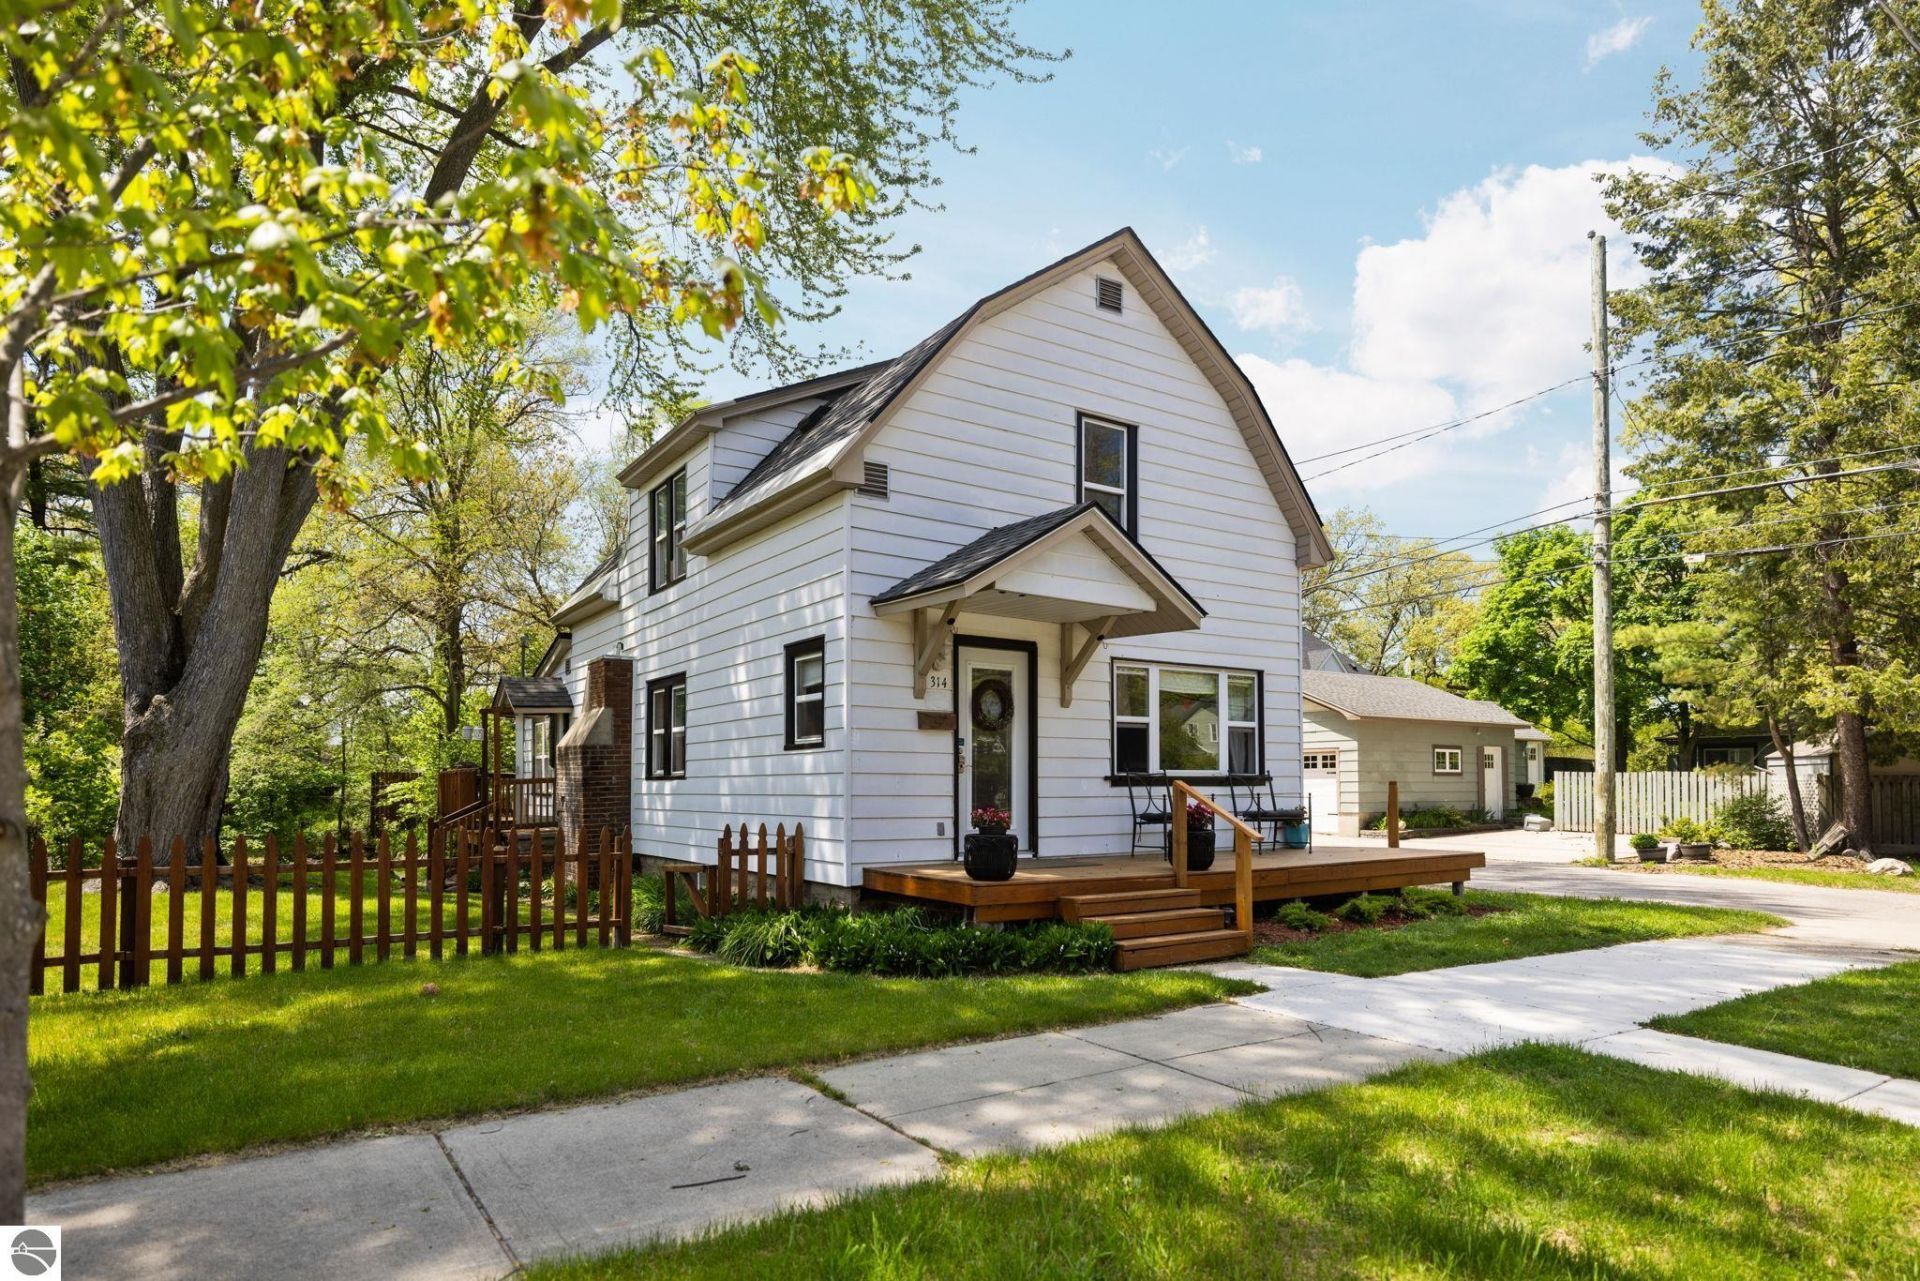
Downtown Traverse City living doesn't get much better than this. Just a short walk from the shops, restaurants, beaches, and energy of downtown, 314 Barlow Street offers the perfect combination of historic charm, modern comfort, and an unbeatable location. Built in 1905 and thoughtfully updated over the years, this inviting three-bedroom, two-bath home offers 1,380 square feet of comfortable living space. The main level features a spacious living room, a bright dining area, an updated kitchen, and a full bath. Upstairs, you'll find three bedrooms, including a primary suite complete with a large closet and a private bath. Outside, enjoy summer evenings entertaining on the expansive rear deck overlooking the backyard, or start your day with a cup of coffee on the welcoming front porch as the neighborhood comes to life. A large parking pad offers ample off-street parking and the large lot provides plenty of room for a future garage. A storage shed adds convenient space for bicycles, gardening tools, and outdoor equipment. Whether you're searching for a year-round residence, a second home, or an investment in one of Traverse City's most sought-after neighborhoods, this property offers an exceptional opportunity to enjoy an active, walkable lifestyle in the heart of northern Michigan.
Property Features
Property Type: Residential - Single Family
Basement: Full, Walkout, Michigan Basement, Crawl Space, Block, Poured Concrete, Daylight Windows, Stone
Home Style: 2 Story, 2 Story
Lot Size: 0.12 Acres
Roof Type: Asphalt
Year Built: 1905
Feature Descriptions
Above Ground Finished SQFT: 1380
Appliance(s)/Equipment: Refrigerator, Oven/Range, Disposal, Dishwasher, Microwave, Washer, Dryer, Freezer, Exhaust Fan, Blinds, Drapes, Curtain Rods, Ceiling Fan, Natural Gas Water Heater, Smoke Alarms(s)
Construction: Frame
Exterior: Deck, Sidewalk, Landscaped, Porch
Heating/Cooling: Forced Air, Window Air Conditioner
Heating/Cooling Source: Natural Gas
Lot: Subdivision
Lot Dimensions: 114 x 48
Outbuilding(s): Garden/Storage Shed
Outbuilding(s): Yes
Road: Public Maintained, Blacktop
Sewer: Municipal
Water: Municipal
Waterfront Type: No
Room Sizes
Primary Bedroom: 15.1x10.8 Level - Upper Floor
Bedroom 2: 9.10x9.1 Level - Upper Floor
Bedroom 3: 11.9x10.2 Level - Upper Floor
Dining Room: 18.1x8.9 Level - Main Floor
Kitchen: 12.0x11.3 Level - Main Floor
Living Room: 19x25 Level - Main Floor
Local Schools
School District: Traverse City Area Public School
Listed By / Shown By
Listed By
Agency Name: REMAX Bayshore - Union St TC
Agency Phone: 231-941-4500
Shown By
Agent Name: Ron Sias
Agent Phone: (616) 340-1780
Agency Title: Key Realty

Estimate Your Payment
Estimated Payment
$ 3,972.63 per month $3,775.76 Principal & Interest $0.00 Property Tax (data not provided by mls) $196.88 Homeowner's InsuranceChange Payment Information




Privacy Policy / DMCA Notice / ADA Accessibility


This site is hosted, designed and copyright
© 1994 - 2026 by
Delta Media Group, Inc. -- Patent Pending --
Agency License Information: 1-877-539-7589 | Ohio Lic# REC.2010002888 6800 W Central Ave #B, Toledo, OH 43617 | Michigan Lic# 6505366134 8040 Summerfield Rd, Lambertville, MI 48144 | Indiana Lic# RC52400106 3029 W Smith Valley Rd #211, Greenwood, IN 46142 | West Virginia LIC# 010306 Erin Rickman, Broker. 410 Market St #3, Parkersburg, WV, 26101 | Colorado LIC# EC.100108419 603 Rood Ave, Grand Junction, CO 81501 | Nevada LIC# B.0146350.LLC 9190 Double Diamond Pwky, Reno, NV 89521 | Florida LIC# CQ1073507 16638 Mooner Plank Cir, Wimauma, FL 33598
Agent License Information: Brokerage/Company License Number: MI-65-05366134
314 Barlow Street | MLS# 1945918
This single family home located at 314 Barlow Street, Traverse City, MI 49686 is currently listed for sale with an asking price of $675,000. This property was built in 1905 and has 3 bedrooms with 1380 sq. ft. Barlow Street is located in the MI subdivision within the Traverse City Area Public School school district. Search MI real estate on www.ronsias.com today.