
Ron Sias
REALTOR®, ABR, e-PRO, GRI, Key Mentor



BEDS5
BATHS3 full 1 partial
SQUARE FEET3,512
MLS#26057446
STATUSActive
PROPERTY TYPEResidential - Single Family
SUBDIVISIONRiver Pines Estates
SCHOOLAnn Arbor
Property Description
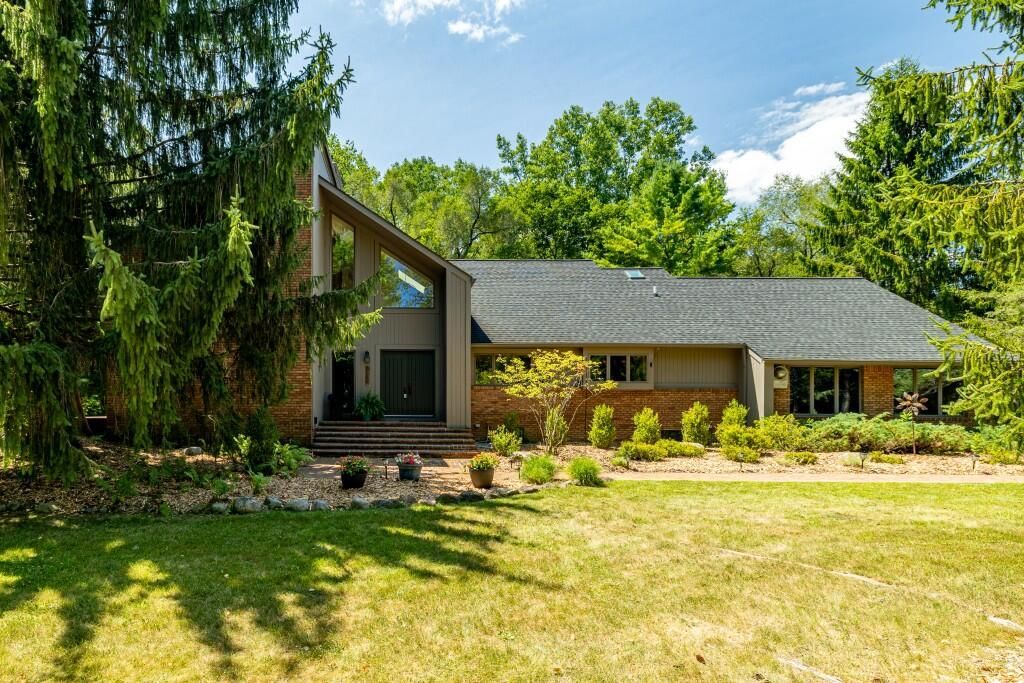
Tucked into a beautifully landscaped, wooded lot in River Pines Estate, this light-filled contemporary offers the rare gift of privacy and space while being just a stones throw from the Huron River and minutes from downtown Ann Arbor. With dual primary suites - one on each floor - theres room for everyone to spread out, grow, and enjoy. From the moment you step through the dramatic two-story foyer, hardwood floors guide you through a home that is as warm as it is impressive. The spacious living room draws you in with a floor-to-ceiling stacked brick fireplace and two sets of French doors that open to the deck, blurring the line between indoors and out. The gourmet eat-in kitchen gives you room to truly cook and gather, outfitted with granite counters, a center island, warm maple cabinets, and storage galore?all bathed in abundant natural light. Serious home chefs will love the professional-grade appliance lineup: a Thermador cooktop and built-in oven, a Sub-Zero built-in fridge and freezer, and convenient GE Monogram pull-out refrigerator drawers. The cooktop is thoughtfully outfitted with both a professional hood vent above and a telescoping hidden downdraft vent tucked discreetly behind it, so you can cook with confidence and keep the space feeling clean and open. Just off the kitchen, the large formal dining room is built to seat a crowd, with dual glass doorwalls that open to the back deck for effortless indoor-outdoor entertaining. The first-floor primary suite is a true retreat, featuring a private French door to the outdoors, dual granite-topped vanities, a spa tub, a walk-in tiled shower, and a generously built-out walk-in closet. A secondary bedroom with French doors to the side deck makes an ideal home office, offering a quiet and connected space to work from home. A dedicated first-floor laundry room with storage cabinets and a sink rounds out the main level, keeping everyday life running smoothly. Head upstairs and youll find the home opens up even more. Expansive windows and skylights pour natural light into a generous family and recreation room with a soaring cathedral ceiling and a full row of storage closets?a perfect flex space for whatever your family needs. Two additional bedrooms each enjoy their own private balcony and share a well-appointed hall bath with dual sinks, quartz-topped vanities, and a tiled shower and tub combo. The upper primary suite rounds out the floor beautifully, framing stunning wooded views through an oversized window and offering an ensuite bath with a dual-sink quartz vanity, shower and tub combo, and a walk-in closet. Outside, the setting is just as impressive as the home itself. Composite decks wrap around the house on two sides, offering low-maintenance spaces to relax and take in the luscious views that shift beautifully through every season. A built garden with fencing is ready for your green thumb, a three-car garage provides ample space for vehicles and hobbies, while a whole-home generator ensures year-round peace of mind no matter the weather. Wines school, low township taxes and a 5 minute drive to M14 and I94, making it an even smarter place to put down roots.
Property Features
Property Type: Residential - Single Family
Basement: Crawl Space, Partial
Cooling: Central Air
Fireplaces: 1
Garage: 3 car attached
Heating: Forced Air
Home Style: Contemporary
Lot Size: 1.31 Acres
Roof Type: Asphalt
Taxes: $12,301
Year Built: 1987
Feature Descriptions
Appliances: Humidifier, Built-In Electric Oven, Cooktop, Dishwasher, Disposal, Dryer, Microwave, Refrigerator, Washer
Association Fee Includes: Other
Electric: Generator
Exterior: Brick, Wood Siding
Exterior: Balcony
Fireplace: Living Room, Wood Burning
Fireplace Y/N: Yes
Flooring: Carpet, Ceramic Tile, Stone, Wood
HOA: Yes
HOA Fee: 750/Annually
Interior: Ceiling Fan(s), Garage Door Opener, Center Island, Eat-in Kitchen
Laundry: Electric Dryer Hookup, Gas Dryer Hookup, Main Level
Lot: Wooded
Lot Dimensions: 147 x 347
Parcel Number: H-08-12-335-014
Parking: Garage Faces Side, Garage Door Opener, Attached
Patio/Porch: Deck
Road Surface: Paved
Rooms Total: 15
Sewer: Septic Tank
Spa Features: Whirlpool Tub
Structures: Shed(s)
Sub Type: Single Family Residence
Water: Well
Window: Skylight(s), Screens, Insulated Windows, Window Treatments
Wooded: Yes
Local Schools
High School: Skyline High School
Middle School: Forsythe Middle School
Elementary School: Wines Elementary School
School District: Ann Arbor
Listed By / Shown By
Listed By
Agency Name: Keller Williams Ann Arbor Mrkt
Agent Name: Martin Bouma
Agency Phone: 734-995-9400

Shown By
Agent Name: Ron Sias
Agent Phone: (616) 340-1780
Agency Title: Key Realty
 | The property comes from the Member MLS's of the Michigan Regional Information Center, LLC (MichRIC). Copyright 2026 Michigan Regional Information Center, LLC (MichRIC). All rights reserved. Information deemed reliable, but not guaranteed. Data Last Updated 10/30/2026. |
Estimate Your Payment
Estimated Payment
$ 6,610.31 per month $5,308.44 Principal & Interest $1,025.08 Property Tax $276.79 Homeowner's InsuranceChange Payment Information




Privacy Policy / DMCA Notice / ADA Accessibility


This site is hosted, designed and copyright
© 1994 - 2026 by
Delta Media Group, Inc. -- Patent Pending --
Agency License Information: 1-877-539-7589 | Ohio Lic# REC.2010002888 6800 W Central Ave #B, Toledo, OH 43617 | Michigan Lic# 6505366134 8040 Summerfield Rd, Lambertville, MI 48144 | Indiana Lic# RC52400106 3029 W Smith Valley Rd #211, Greenwood, IN 46142 | West Virginia LIC# 010306 Erin Rickman, Broker. 410 Market St #3, Parkersburg, WV, 26101 | Colorado LIC# EC.100108419 603 Rood Ave, Grand Junction, CO 81501 | Nevada LIC# B.0146350.LLC 9190 Double Diamond Pwky, Reno, NV 89521 | Florida LIC# CQ1073507 16638 Mooner Plank Cir, Wimauma, FL 33598 | Illinois LIC# 481014661 640 S Washington St. Suite 212, Naperville, IL 60540
Agent License Information: Brokerage/Company License Number: MI-65-05366134
3447 River Pines Drive | MLS# 26057446
This single family home located at 3447 River Pines Drive, Ann Arbor, MI 48103 is currently listed for sale with an asking price of $949,000. This property was built in 1987 and has 5 bedrooms and 3 full and 1 partial baths with 3512 sq. ft. River Pines Drive is located in the River Pines Estates subdivision within the Ann Arbor school district. Search River Pines Estates real estate on www.ronsias.com today.