
Ron Sias
REALTOR®, ABR, e-PRO, GRI, Key Mentor



BEDS3
BATHS3 full
SQUARE FEET3,288
MLS#26024695
STATUSActive
PROPERTY TYPEResidential - Single Family
SUBDIVISIONWolven Ridge
SCHOOLRockford
Property Description
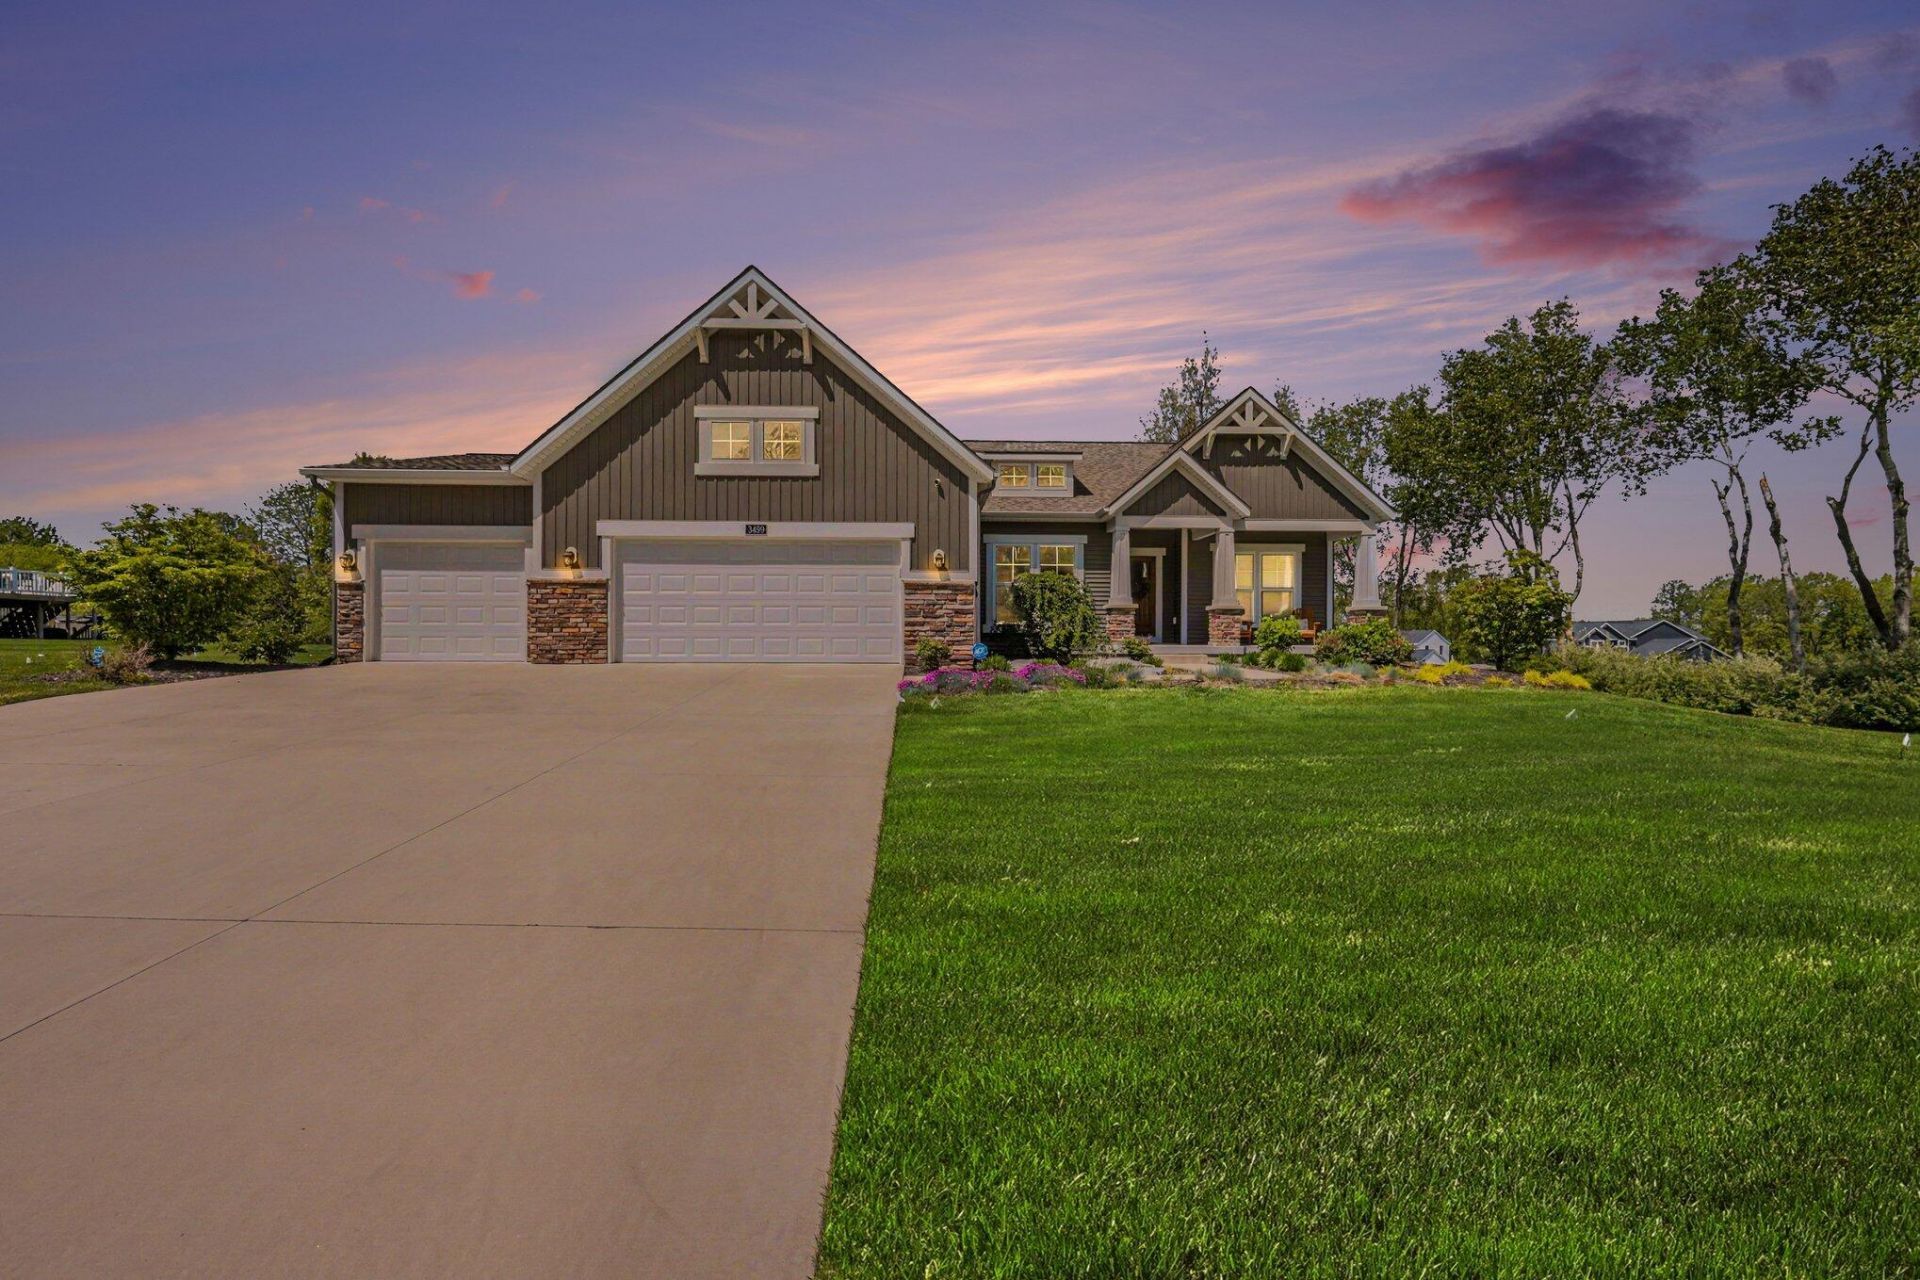
Nestled on just under an acre in the desirable Wolven Ridge subdivision, this stunning 2021-built ranch offers the perfect blend of luxury, comfort, and functionality just minutes from Downtown Rockford. Featuring 3 bedrooms, 3 full baths, and 3,288 finished square feet, this thoughtfully designed home showcases quality finishes and modern conveniences throughout. Step inside to an inviting open-concept main floor highlighted by durable LVP flooring, abundant natural light, recessed lighting, built-in speakers, and a beautiful two-sided fireplace shared between the living room and cozy Hearth Room. A dedicated office provides the ideal work-from-home setup. The impressive kitchen is truly the heart of the home, featuring granite countertops, a large center island with seating, tile backsplash, stainless steel appliances, beautiful fixtures and hardware, a coffee bar area, and an oversized walk-in pantry. The adjoining dining area features oversized sliders that lead to the back deck, creating the perfect space for summer grilling and entertaining. The spacious primary suite was expanded during construction to provide additional comfort and features a large walk-in closet along with a luxurious ensuite bath complete with a soaking tub, oversized 70 dual-sink vanity, and tile shower with glass euro door. An additional bedroom, full bath, mud area, and dedicated laundry room with sink, folding counter, and storage complete the main floor. The daylight lower level boasts 9-foot ceilings throughout and offers an incredible amount of additional living space, including a massive family room with wet bar, recessed lighting, and built-in speakers. A third bedroom and full bath provide excellent guest accommodations, while abundant storage space and room for a future 4th bedroom and 4th full bath offer outstanding flexibility. Additional highlights include a 3-stall attached garage, whole-house security system, smart home features, portable generator connection, underground sprinkling with Rain Sense, invisible fence, large backyard patio, and more. This exceptional home combines modern elegance with everyday practicality in one of Rockfords most sought-after locations. Call today to schedule a private showing!
Property Features
Property Type: Residential - Single Family
Basement: Daylight, Full
Cooling: Central Air, SEER 13 or Greater
Fenced: Yes
Fireplaces: 1
Garage: 3 car attached
Heating: Forced Air
Home Style: Ranch
Lot Size: 0.81 Acres
Roof Type: Composition
Taxes: $9,771
Year Built: 2021
Feature Descriptions
Appliances: Humidifier, Bar Fridge, Dishwasher, Dryer, Range, Refrigerator, Washer
Association Fee Includes: Other, Trash, Snow Removal
Days on Site: 5
Exterior: Stone, Vinyl Siding
Fencing: Invisible Fence
Fireplace: Living Room, Other
Fireplace Y/N: Yes
Flooring: Carpet, Vinyl
HOA: Yes
HOA Fee: 1000/Annually
Interior: Ceiling Fan(s), Garage Door Opener, Wet Bar, Center Island, Eat-in Kitchen, Pantry
Laundry: Laundry Room, Main Level, Sink
Lot: Level, Wooded
Lot Dimensions: 220.02x162.35x218.29x160
Parcel Number: 41-06-35-140-051
Parking: Garage Faces Front, Garage Door Opener, Attached
Patio/Porch: Deck, Patio, Porch(es)
Road Surface: Paved
Rooms Total: 8
Sewer: Septic Tank
Sub Type: Single Family Residence
Utilities: Phone Connected, Natural Gas Connected, Cable Connected, High-Speed Internet
Water: Public
Window: Low-Emissivity Windows, Screens, Insulated Windows, Window Treatments
Wooded: Yes
Local Schools
School District: Rockford
Listed By / Shown By
Listed By
Agency Name: Greenridge Realty (Cascade)
Agent Name: Arthur(Beau) H Otis
Agency Phone: 616-949-8900

Shown By
Agent Name: Ron Sias
Agent Phone: (616) 340-1780
Agency Title: Key Realty
 | The property comes from the Member MLS's of the Michigan Regional Information Center, LLC (MichRIC). Copyright 2026 Michigan Regional Information Center, LLC (MichRIC). All rights reserved. Information deemed reliable, but not guaranteed. Data Last Updated 05/31/2026. |
Estimate Your Payment
Estimated Payment
$ 5,669.69 per month $4,614.82 Principal & Interest $814.25 Property Tax $240.63 Homeowner's InsuranceChange Payment Information




Privacy Policy / DMCA Notice / ADA Accessibility


This site is hosted, designed and copyright
© 1994 - 2026 by
Delta Media Group, Inc. -- Patent Pending --
Agency License Information: 1-877-539-7589 | Ohio Lic# REC.2010002888 6800 W Central Ave #B, Toledo, OH 43617 | Michigan Lic# 6505366134 8040 Summerfield Rd, Lambertville, MI 48144 | Indiana Lic# RC52400106 3029 W Smith Valley Rd #211, Greenwood, IN 46142 | West Virginia LIC# 010306 Erin Rickman, Broker. 410 Market St #3, Parkersburg, WV, 26101 | Colorado LIC# EC.100108419 603 Rood Ave, Grand Junction, CO 81501 | Nevada LIC# B.0146350.LLC 9190 Double Diamond Pwky, Reno, NV 89521 | Florida LIC# CQ1073507 16638 Mooner Plank Cir, Wimauma, FL 33598
Agent License Information: Brokerage/Company License Number: MI-65-05366134
3499 Wolven Ridge Drive Ne | MLS# 26024695
This single family home located at 3499 Wolven Ridge Drive Ne, Rockford, MI 49341 is currently listed for sale with an asking price of $825,000. This property was built in 2021 and has 3 bedrooms and 3 full baths with 3288 sq. ft. Wolven Ridge Drive Ne is located in the Wolven Ridge subdivision within the Rockford school district. Search Wolven Ridge real estate on www.ronsias.com today.