
Ron Sias
REALTOR®, ABR, e-PRO, GRI, Key Mentor



BEDS4
BATHS2 full 1 partial
SQUARE FEET2,526
MLS#26025593
STATUSActive
PROPERTY TYPEResidential - Single Family
SCHOOLRockford
Property Description
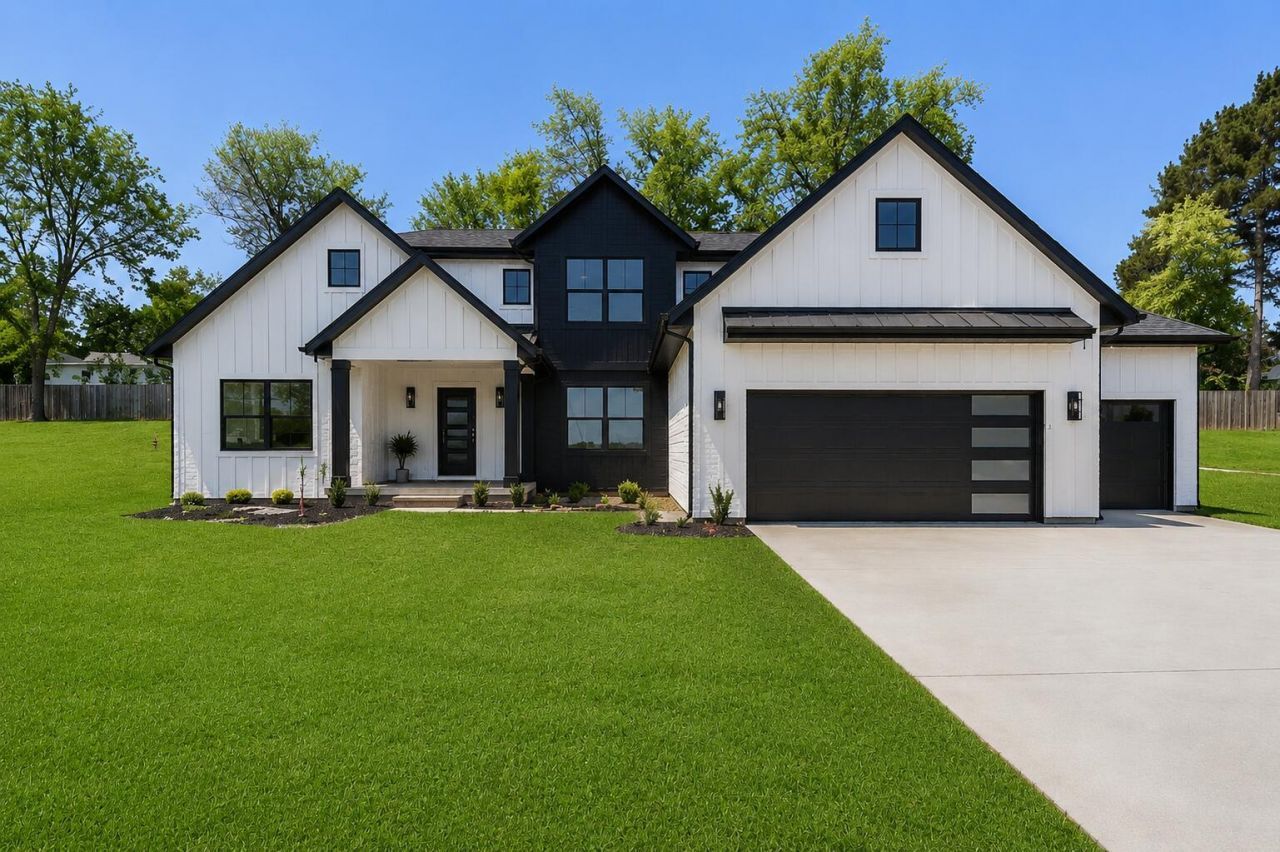
Welcome home to this custom built, 4 bedroom 3 bath Parade home in downtown Rockford! You will love the quality and care put into this brand new home built by Rock Builders LLC. www.Rockbuilder.com. Get use to downtown living and walkability that lets you enjoy fine restaurants, a charming farmers market, shopping, beautiful trails along the River and concerts or blues by the Dam. Enjoy the easy access to the White Pine Trail, the lovely sounds of nature being so close to the rouge river, and living on a quiet cul-de-sac with no traffic. This Brand new home Is move in ready with Landscaping package included in sale price. It is on lot 2 of a new 6 lot cut-de-sac that is safe and peaceful yet walking distance to downtown Rockford. These 6 lots have a shared green space and walking path for easy access to kayak launch or the boardwalk along the river that leads to downtown Rockford. Custom entry door and quality finishes give this home a luxurious feel. Enter into the beautiful front foyer with natural light and custom iron railings. Front foyer features an office or den with custom wood accent wall. Continue from the foyer into the large open concept living, dining, and kitchen with magnificent electric fireplace with shiplap. Kitchen features a center island with quartz countertops and a large pantry. Tall custom cabinets to the ceiling and tiled backsplash with under cabinet lighting. This home is filled with natural light, and has custom trim throughout. Off the living room is a Bright sunroom with large windows and pine ceiling. This home has a large Primary bedroom on the main floor and luxurious ensuite bathroom with heated floors and a large tiled shower. Upstairs you will find 3 more nicely sized bedrooms and a spacious family room that overlooks the from foyer. Luxury Vinyl Plank waterproof flooring throughout the main level and upstairs as well as new carpet in bedrooms with extra thick pad. Move right into this new construction home and experience Rockford living at its finest. Owner is a licensed agent Builder extras : 2x6 exterior wall construction Navien tankless water heater 9 Foot ceilings Solid Quartz countertops Solid wood cabinets to ceiling in kitchenFrameless glass shower doorExposed aggregate porch and walkwayLandscaping package With sprinklers Standing seam Black metal roofingZoned Heating and cooling In floor heat in primary bathroomSummit Pines Cul-de-sac features 2 other available lots for custom built homes completed in 6-8 months. Inquire for pricing and to reserve your lot before they are gone. Video here: https://youtu.be/P0Jr-D8uqqo?si=mmAWxiyfLbPHBRYw
Property Features
Property Type: Residential - Single Family
Basement: Full
Cooling: Central Air
Fenced: Yes
Fireplaces: 2
Garage: 3 car attached
Heating: Forced Air
Home Style: Traditional
Lot Size: 0.34 Acres
Roof Type: Composition, Metal
Taxes: $0
Year Built: 2026
Feature Descriptions
Appliances: Dishwasher, Microwave, Range, Refrigerator
Association Fee Includes: Other
Days on Site: 2
Exterior: HardiPlank Type, Vinyl Siding
Fencing: Fenced Back
Fireplace: Living Room
Fireplace Y/N: Yes
Flooring: Carpet, Tile, Vinyl
HOA: Yes
HOA Fee: 250/Annually
Home Warranty: Yes
Interior: Ceiling Fan(s), Broadband, Garage Door Opener, Center Island, Pantry
Laundry: Gas Dryer Hookup, Laundry Room, Main Level
Lot: Cul-De-Sac
Lot Dimensions: 96x156
Parcel Number: 41-06-36-181-002
Parking: Attached
Patio/Porch: Patio
Rooms Total: 4
Sewer: Public
Sub Type: Single Family Residence
Utilities: Phone Available, Cable Available, Natural Gas Connected, Storm Sewer
Water: Public
Window: Low-Emissivity Windows, Screens, Insulated Windows, Garden Window
Local Schools
High School: Rockford High School
Middle School: North Rockford Middle School
Elementary School: Valley View Elementary School
School District: Rockford
Listed By / Shown By
Listed By
Agency Name: RE/MAX United (Main)
Agent Name: Edward L Zawacki
Agency Phone: 616-866-5800

Shown By
Agent Name: Ron Sias
Agent Phone: (616) 340-1780
Agency Title: Key Realty
 | The property comes from the Member MLS's of the Michigan Regional Information Center, LLC (MichRIC). Copyright 2026 Michigan Regional Information Center, LLC (MichRIC). All rights reserved. Information deemed reliable, but not guaranteed. Data Last Updated 05/31/2026. |
Estimate Your Payment
Estimated Payment
$ 4,408.15 per month $4,189.69 Principal & Interest $0.00 Property Tax (data not provided by mls) $218.46 Homeowner's InsuranceChange Payment Information




Privacy Policy / DMCA Notice / ADA Accessibility


This site is hosted, designed and copyright
© 1994 - 2026 by
Delta Media Group, Inc. -- Patent Pending --
Agency License Information: 1-877-539-7589 | Ohio Lic# REC.2010002888 6800 W Central Ave #B, Toledo, OH 43617 | Michigan Lic# 6505366134 8040 Summerfield Rd, Lambertville, MI 48144 | Indiana Lic# RC52400106 3029 W Smith Valley Rd #211, Greenwood, IN 46142 | West Virginia LIC# 010306 Erin Rickman, Broker. 410 Market St #3, Parkersburg, WV, 26101 | Colorado LIC# EC.100108419 603 Rood Ave, Grand Junction, CO 81501 | Nevada LIC# B.0146350.LLC 9190 Double Diamond Pwky, Reno, NV 89521 | Florida LIC# CQ1073507 16638 Mooner Plank Cir, Wimauma, FL 33598
Agent License Information: Brokerage/Company License Number: MI-65-05366134
383 Rogue River View Drive Ne | MLS# 26025593
This single family home located at 383 Rogue River View Drive Ne, Rockford, MI 49341 is currently listed for sale with an asking price of $749,000. This property was built in 2026 and has 4 bedrooms and 2 full and 1 partial baths with 2526 sq. ft. Rogue River View Drive Ne is located within the Rockford school district. Search Rockford real estate on www.ronsias.com today.