
Ron Sias
REALTOR®, ABR, e-PRO, GRI, Key Mentor



BEDS5
BATHS3.5
SQUARE FEET3,500
MLS#1945624
STATUSActive
PROPERTY TYPEResidential - Single Family
SUBDIVISIONMI
SCHOOLTraverse City Area Public Schools
Property Description
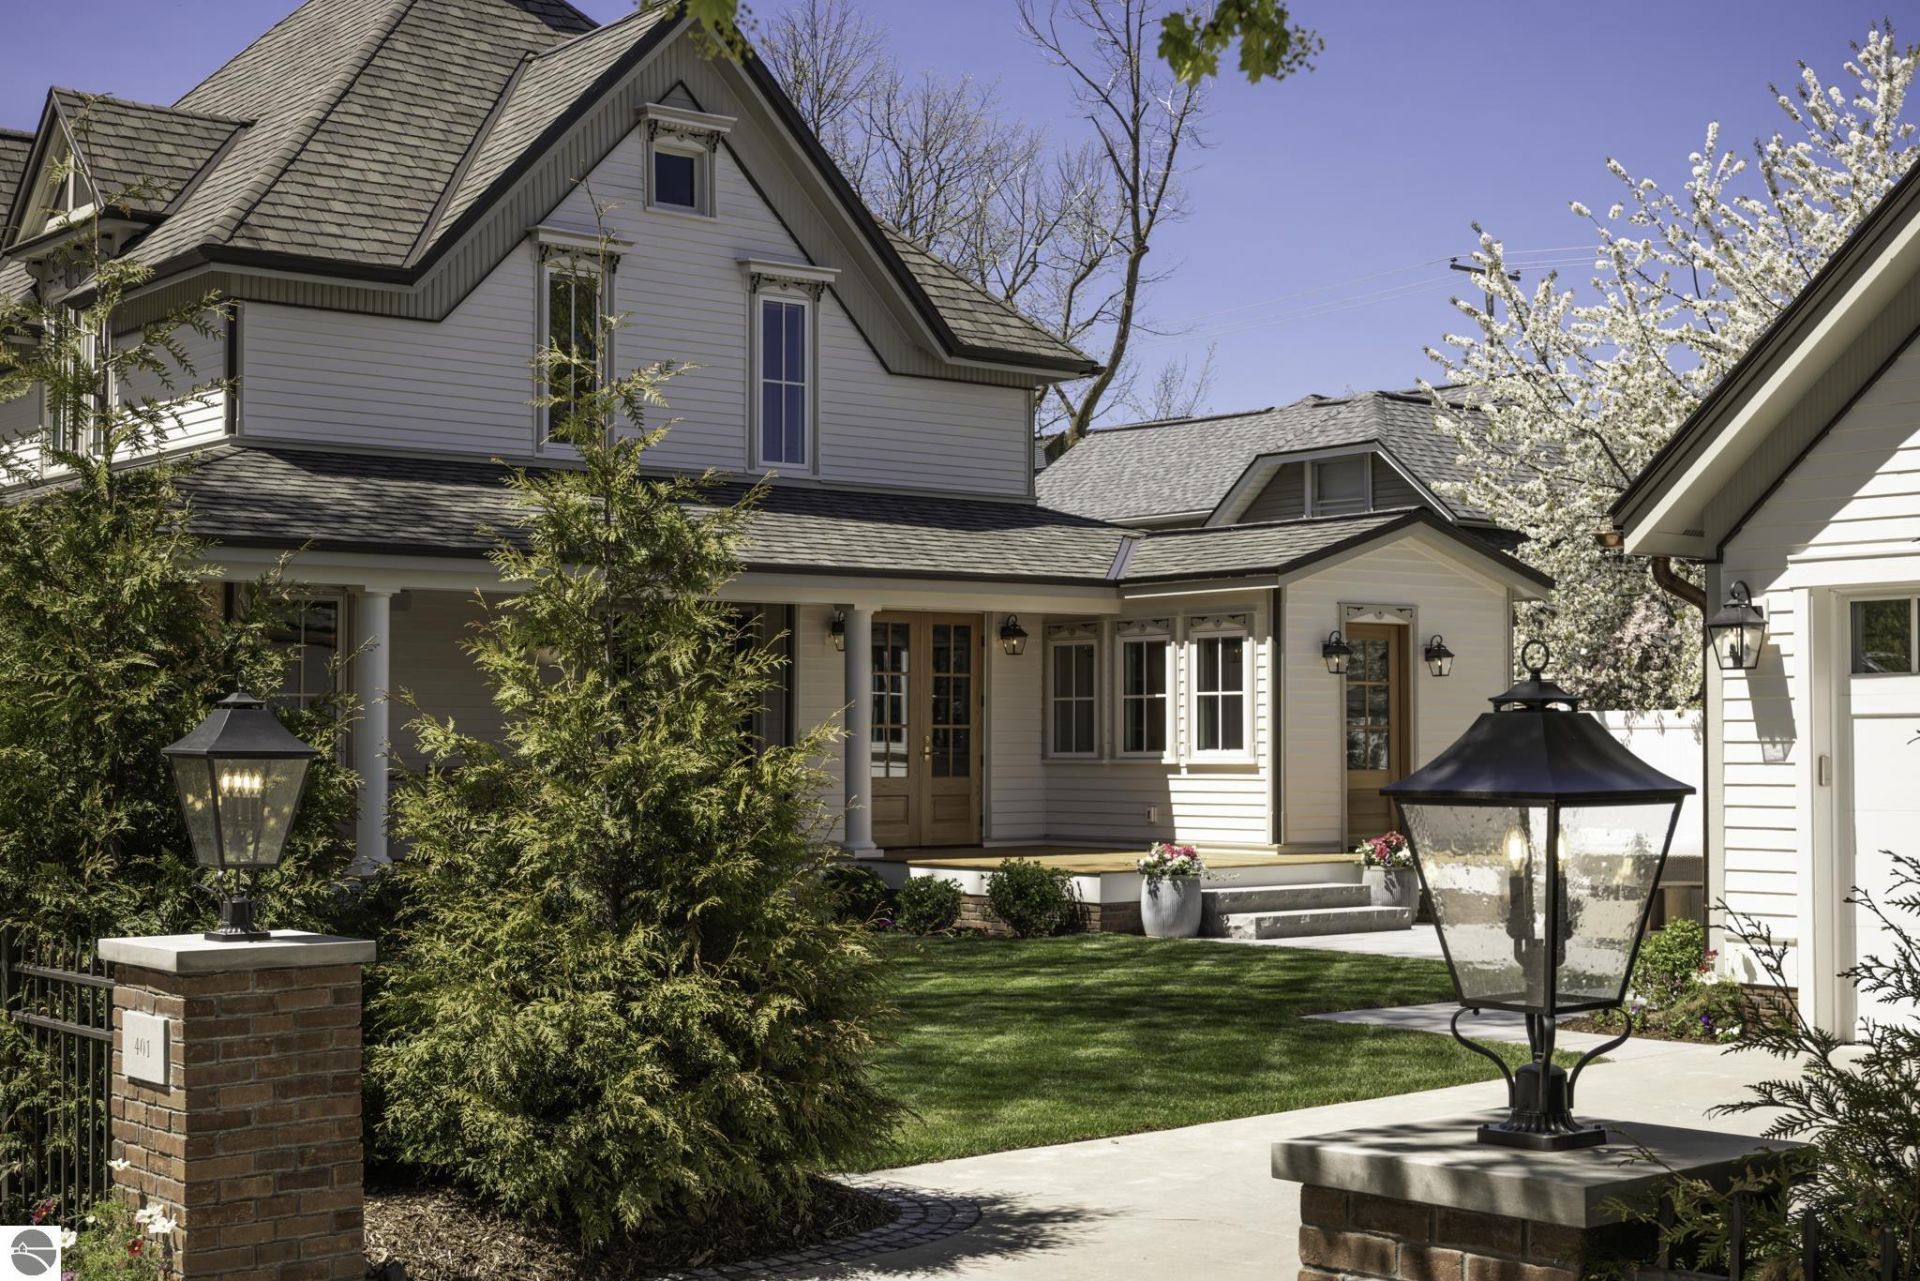
One of the earliest Victorian homes built in Traverse City, 401 Washington has undergone a comprehensive restoration, preserving its historic character while introducing the performance and functionality of exceptional new construction. This residence was meticulously rebuilt, with all new windows, siding, roofing, decking, doors, mechanicals, electrical, plumbing, insulation, and high-end finishes throughout. Set within the tree-lined Boardman Neighborhood, just blocks from downtown and the beach, the property offers a rare combination of walkability and privacy. A gracious wraparound porch that flows to a bluestone patio and professionally landscaped grounds create an outdoor environment thoughtfully designed to extend living beyond the home???s interior. The home???s original hardwood floors, millwork, and architectural details were carefully restored and thoughtfully integrated with new elements. The kitchen features Taj Mahal quartzite surfaces, panelized appliances, an oversized island, breakfast nook, and abundant storage within custom cabinetry and a walk-in pantry. The dining room is anchored by a fully equipped wet bar, connecting seamlessly to the formal sitting room centered around a gas fireplace with marble surround. The 2nd level offers 4 bedrooms and 2 bathrooms, including an expansive primary suite with a marble bath. The 3rd floor spans nearly 600 sq.ft. and offers flexibility for future customization or storage. The partially finished lower level includes a gym and dedicated playroom. Multi-zone geothermal heating and cooling, advanced insulation, and high-performance windows deliver comfort and efficiency throughout. Above the heated two-car garage, the renovated carriage house features a full bathroom and kitchen, offering flexibility for guests or a private studio. Delivered fully turnkey, this is a rare opportunity to own one of Traverse City???s historic homes, fully restored by Freshwater Development for generations of modern living to come.
Property Features
Property Type: Residential - Single Family
Basement: Full, Stone
Fenced: Yes
Home Style: 2 Story, Victorian, 2 Story, Victorian
Lot Size: 0.21 Acres
Roof Type: Asphalt
Year Built: 1866
Feature Descriptions
Above Ground Finished SQFT: 3500
Appliance(s)/Equipment: Refrigerator, Oven/Range, Disposal, Dishwasher, Microwave, Water Softener Owned, Washer, Dryer, Water Filtration System, Freezer, Exhaust Fan, Blinds, Drapes, Natural Gas Water Heater, On Demand Water Heater, Smoke Alarms(s)
Construction: Frame
Days on Site: 8
Exterior: Sprinkler System, Deck, Patio, Sidewalk, Fenced Yard, Covered Porch, Landscaped, Built-in Grill, Porch, Gutters
Garage/Parking: Detached, Door Opener, Paved Driveway, Heated, Concrete Floors
Heating/Cooling: Forced Air, Central Air, Zoned/Dual
Heating/Cooling Source: Geothermal
Interior: Built-In Bookcase, Bay Window(s), Foyer Entrance, Walk-In Closet(s), Wet Bar, Pantry, Breakfast Nook, Loft, Solid Surface Counters, Island Kitchen, Mud Room, Formal Dining Room, Den/Study, Exercise Room, Workshop, Vaulted Ceilings, Drywall
Lot: Metes and Bounds
Lot Dimensions: 67 x 129
Outbuilding(s): Yes
Outbuilding(s): Accessory Dwelling Unit
Renewable Heating/Cooling: Energy Star Rated A/C, Energy Star Rated Furnace
Road: Public Maintained, Blacktop
Sewer: Municipal
Water: Municipal
Waterfront Type: No
Year Remodeled: 2026
Room Sizes
Primary Bedroom: 20x19 Level - Upper Floor
Bedroom 2: 14x10 Level - Upper Floor
Bedroom 3: 14x11 Level - Upper Floor
Bedroom 4: 10x10 Level - Upper Floor
Dining Room: 17x12 Level - Main Floor
Family Room: 14x14 Level - Main Floor
Kitchen: 18x11 Level - Main Floor
Living Room: 20x16 Level - Main Floor
Local Schools
School District: Traverse City Area Public Schools
Listed By / Shown By
Listed By
Agency Name: @properties Christie's Int'l
Agency Phone: 231-642-2363
Shown By
Agent Name: Ron Sias
Agent Phone: (616) 340-1780
Agency Title: Key Realty

Estimate Your Payment
Estimated Payment
$ 14,419.19 per month $13,704.60 Principal & Interest $0.00 Property Tax (data not provided by mls) $714.58 Homeowner's InsuranceChange Payment Information




Privacy Policy / DMCA Notice / ADA Accessibility


This site is hosted, designed and copyright
© 1994 - 2026 by
Delta Media Group, Inc. -- Patent Pending --
Agency License Information: 1-877-539-7589 | Ohio Lic# REC.2010002888 6800 W Central Ave #B, Toledo, OH 43617 | Michigan Lic# 6505366134 8040 Summerfield Rd, Lambertville, MI 48144 | Indiana Lic# RC52400106 3029 W Smith Valley Rd #211, Greenwood, IN 46142 | West Virginia LIC# 010306 Erin Rickman, Broker. 410 Market St #3, Parkersburg, WV, 26101 | Colorado LIC# EC.100108419 603 Rood Ave, Grand Junction, CO 81501 | Nevada LIC# B.0146350.LLC 9190 Double Diamond Pwky, Reno, NV 89521 | Florida LIC# CQ1073507 16638 Mooner Plank Cir, Wimauma, FL 33598
Agent License Information: Brokerage/Company License Number: MI-65-05366134
401 Washington Street | MLS# 1945624
This single family home located at 401 Washington Street, Traverse City, MI 49684 is currently listed for sale with an asking price of $2,450,000. This property was built in 1866 and has 5 bedrooms with 3500 sq. ft. Washington Street is located in the MI subdivision within the Traverse City Area Public Schools school district. Search MI real estate on www.ronsias.com today.