
Ron Sias
REALTOR®, ABR, e-PRO, GRI, Key Mentor



BEDS3
BATHS1 full 1 partial
SQUARE FEET2,409
MLS#26024704
STATUSActive Contingent
PROPERTY TYPEResidential - Single Family
SCHOOLPlymouth-Canton
Property Description
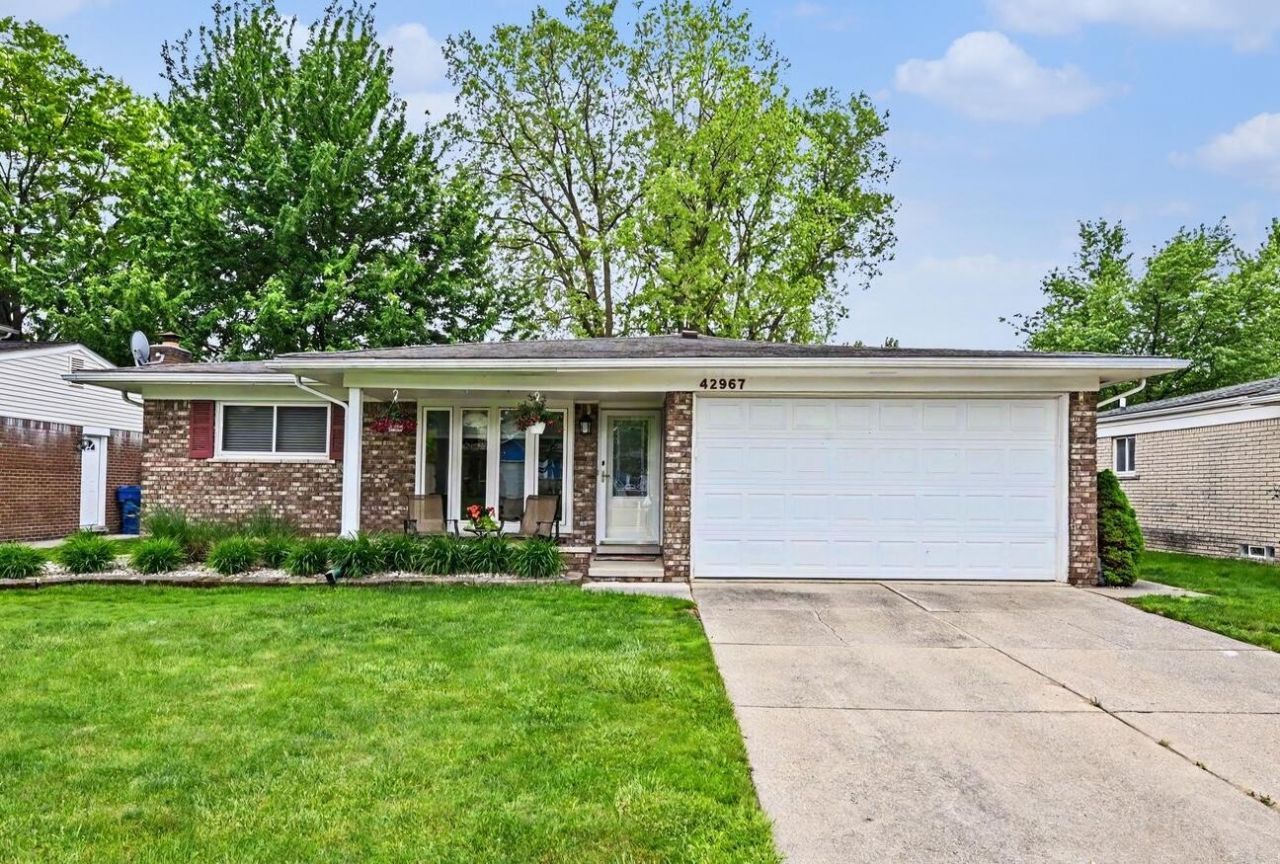
OPEN HOUSE CANCELED - Welcome to this stunning, move-in ready Canton ranch where thoughtful updates and timeless style come together beautifully! Gorgeous hardwood floors flow through the sunlit living room, all three spacious bedrooms, and hallway. Each bedroom offers generous closet space, making everyday living effortlessly organized. The beautifully remodeled eat-in kitchen impresses with new appliances, gleaming granite counters, rich maple cabinets, and classic tiled floors, perfect for morning coffee or casual entertaining. The family room features a soaring vaulted ceiling and cozy gas fireplace that sets the perfect warm ambiance. The updated full bath is a true retreat, featuring a beautifully tiled shower and large vanity, while a convenient half bath adds everyday functionality. Downstairs, the finished basement offers incredible versatility, a dedicated office nook, bright egress window, and bath rough-in ready for your personal touch. Outside, a large fenced backyard
Property Features
Property Type: Residential - Single Family
Basement: Full
Cooling: Central Air
Fenced: Yes
Fireplaces: 1
Garage: 2 car attached
Heating: Forced Air
Home Style: Ranch
Lot Size: 0.17 Acres
Roof Type: Shingle
Taxes: $4,491
Year Built: 1972
Feature Descriptions
Appliances: Built-In Gas Oven, Dishwasher, Disposal, Dryer, Microwave, Refrigerator, Washer
Association Amenities: Playground
Association Fee Includes: Other, Snow Removal
Days on Site: 5
Exterior: Brick
Fencing: Fenced Back, Full
Fireplace: Family Room, Gas Log
Fireplace Y/N: Yes
Flooring: Carpet, Ceramic Tile, Tile, Wood
HOA: Yes
HOA Fee: 120/Annually
Interior: Ceiling Fan(s), Garage Door Opener, Eat-in Kitchen, Pantry
Laundry: In Basement
Lot Dimensions: 60x120
Parcel Number: 71-007-01-0563-000
Parking: Garage Faces Front, Attached
Patio/Porch: Patio, Porch(es)
Road Surface: Paved
Rooms Total: 6
Sewer: Public
Sub Type: Single Family Residence
Utilities: Natural Gas Connected, Cable Connected
Water: Public
Local Schools
Middle School: East Middle School
Elementary School: Hulsing Elementary School
School District: Plymouth-Canton
Listed By / Shown By
Listed By
Agency Name: Charles By Reinhart
Agent Name: Brittany Hines
Agency Phone: 734-665-0300

Shown By
Agent Name: Ron Sias
Agent Phone: (616) 340-1780
Agency Title: Key Realty
 | The property comes from the Member MLS's of the Michigan Regional Information Center, LLC (MichRIC). Copyright 2026 Michigan Regional Information Center, LLC (MichRIC). All rights reserved. Information deemed reliable, but not guaranteed. Data Last Updated 05/31/2026. |
Estimate Your Payment
Estimated Payment
$ 2,551.25 per month $2,069.12 Principal & Interest $374.25 Property Tax $107.89 Homeowner's InsuranceChange Payment Information




Privacy Policy / DMCA Notice / ADA Accessibility


This site is hosted, designed and copyright
© 1994 - 2026 by
Delta Media Group, Inc. -- Patent Pending --
Agency License Information: 1-877-539-7589 | Ohio Lic# REC.2010002888 6800 W Central Ave #B, Toledo, OH 43617 | Michigan Lic# 6505366134 8040 Summerfield Rd, Lambertville, MI 48144 | Indiana Lic# RC52400106 3029 W Smith Valley Rd #211, Greenwood, IN 46142 | West Virginia LIC# 010306 Erin Rickman, Broker. 410 Market St #3, Parkersburg, WV, 26101 | Colorado LIC# EC.100108419 603 Rood Ave, Grand Junction, CO 81501 | Nevada LIC# B.0146350.LLC 9190 Double Diamond Pwky, Reno, NV 89521 | Florida LIC# CQ1073507 16638 Mooner Plank Cir, Wimauma, FL 33598
Agent License Information: Brokerage/Company License Number: MI-65-05366134
42967 Saxony Road | MLS# 26024704
This single family home located at 42967 Saxony Road, Canton, MI 48187 is currently listed for sale with an asking price of $369,900. This property was built in 1972 and has 3 bedrooms and 1 full and 1 partial baths with 2409 sq. ft. Saxony Road is located within the Plymouth-Canton school district. Search Canton real estate on www.ronsias.com today.