
Ron Sias
REALTOR®, ABR, e-PRO, GRI, Key Mentor



BEDS5
BATHS4 full 1 partial
SQUARE FEET5,255
MLS#26025123
STATUSPending
PROPERTY TYPEResidential - Single Family
SUBDIVISIONBradford Of Novi
SCHOOLNorthville
Property Description
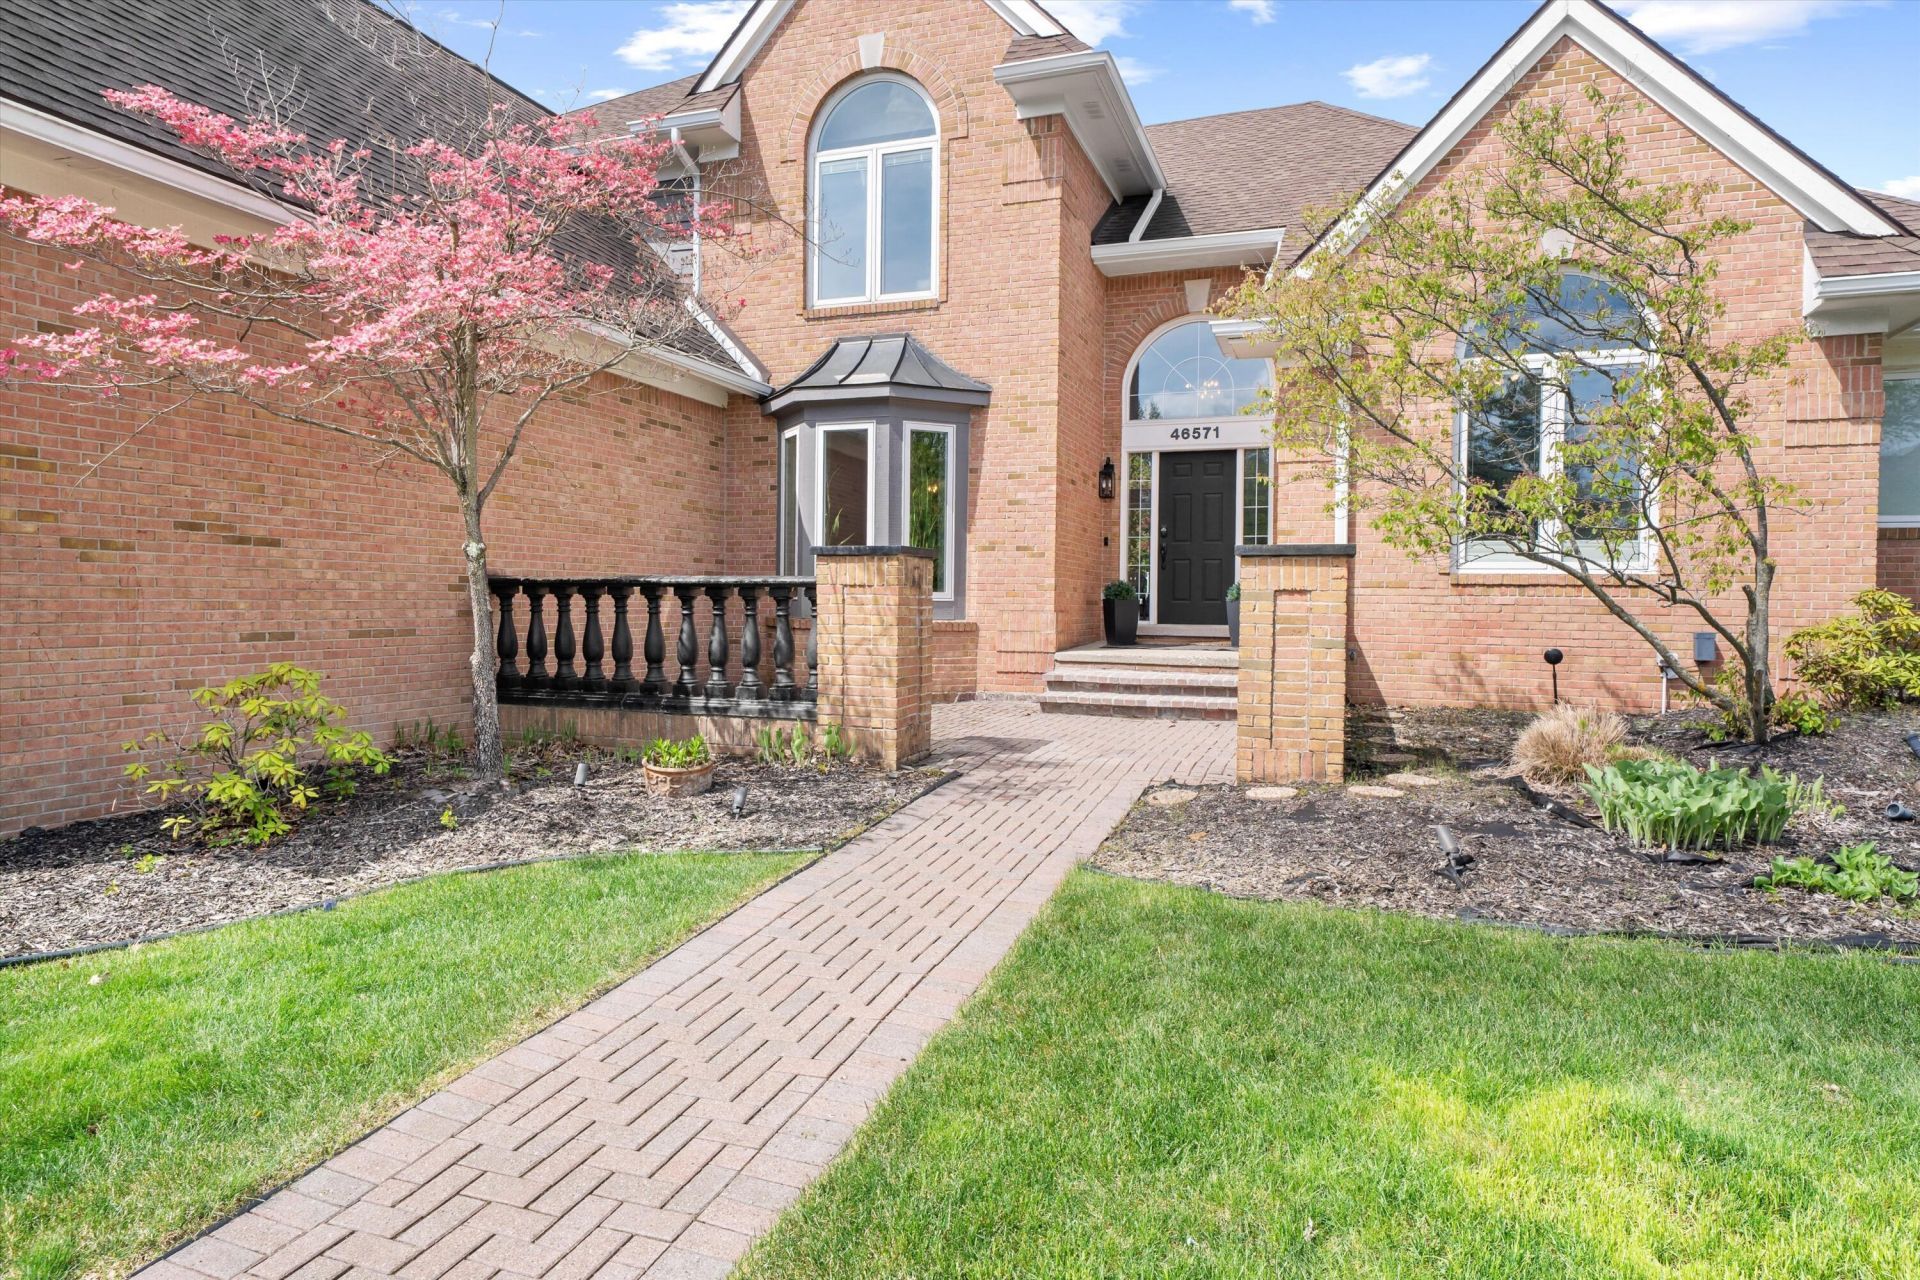
HIGHEST AND BEST OFFERS DUE ON Sunday, May 31st, at 9PM. The BENEFIT of this property... amazing details can be viewed in the expanded view.... HIGHEST AND BEST OFFERS DUE ON Sunday, May 31st, at 9PM. The BENEFIT of this single-family home in the coveted Bradford of Novi neighborhood combines Northville Schools privileges, making it an exceptional find. The location is unbeatable, with walkable and bikeable sidewalk access linking you to neighboring communities, area attractions, schools, and churches. The homes striking elevation, featuring brickwork, modern colors, lush landscaping, and a half-circle driveway, offers outstanding curb appeal.Step into the backyard for a tranquil retreat, where youll find a private setting, brick paver pathway, and a spacious deck--perfect for relaxing or entertaining. The residence boasts four bedrooms, including a master suite with cathedral ceiling, a beautifully updated bathroom, dual walk-in closets, and a cozy sitting area with fireplace. Additionally, theres a fifth bedroom in the finished basement, ideal for guests or the kid that wont move out. Bathrooms are thoughtfully designed, with one as part of the master suite, another serving an en-suite, plus a Jack & Jill configuration and a convenient powder room.Work from home in the private office/den and enjoy the two-story foyer that opens to both the great room and dining area, creating an excellent space for gatherings. The great room features deck access, a fireplace, and elegant mantle, while the kitchen includes a large nook, island, and premium stainless-steel appliances. The three-car attached garage, with side entry, enhances curb appeal and includes a walk-up storage loft.The open, finished basement adds incredible living space with a full kitchen, bathroom, workout area, and plenty of storage--bringing the total livable square footage to over 5,200. The open floor plan and updated transitional color palette lend a fresh, modern feel throughout the home. Newer exterior paint complements the interiors updated tones. Expansive hardwood flooring covers much of the main level, and the home is further enhanced by updated light fixtures, plumbing, and hardware.This property is more than just visually appealing--it has been meticulously maintained and continuously improved, making it truly move-in ready. Take advantage of this wonderful buying opportunity and schedule your tour today. Open Houses are planned, and flexible lending options including conventional, bridge loans, and low interest ARMs are available to help you transition smoothly. Call for a free-market analysis or to explore financing solutions and make this exceptional home yours!
Property Features
Property Type: Residential - Single Family
Basement: Full
Cooling: Central Air
Fenced: Yes
Fireplaces: 2
Garage: 3 car attached
Heating: Forced Air
Home Style: Cape Cod
Lot Size: 0.45 Acres
Roof Type: Asphalt
Taxes: $8,709
Year Built: 1994
Feature Descriptions
Appliances: Humidifier, Bar Fridge, Built-In Gas Oven, Dishwasher, Disposal, Dryer, Microwave, Oven, Range, Refrigerator, Washer
Association Amenities: Pets Allowed, Other
Association Fee Includes: Other
Days on Site: 56
Exterior: Other
Exterior: Brick, Wood Siding, Other
Fencing: Invisible Fence
Fireplace: Family Room, Gas Log, Primary Bedroom
Fireplace Y/N: Yes
Flooring: Carpet, Ceramic Tile, Wood
HOA: Yes
HOA Fee: 480/Annually
Interior: Ceiling Fan(s), Broadband, Garage Door Opener, Guest Quarters, Wet Bar, Center Island, Eat-in Kitchen, Pantry
Laundry: Electric Dryer Hookup, Gas Dryer Hookup, In Unit, Laundry Room, Main Level, Sink, Washer Hookup
Lot: Level, Sidewalk
Lot Dimensions: 130x151x130x150
Parcel Number: 22-33-129-002
Parking: Garage Faces Side, Attached
Patio/Porch: Deck, Patio, Porch(es)
Road Surface: Paved
Rooms Total: 17
Sewer: Public
Sub Type: Single Family Residence
Utilities: Phone Available, Natural Gas Available, Electricity Available, Cable Available, Phone Connected, Natural Gas Connected, Cable Connected, Storm Sewer, High-Speed Internet
Water: Public
Window: Screens, Bay/Bow, Window Treatments
Local Schools
High School: Northville High School
Middle School: Hillside Middle School
Elementary School: Thornton Creek Elementary School
School District: Northville
Listed By / Shown By
Listed By
Agency Name: Brandt Real Estate
Agent Name: Keith Brandt
Agency Phone: 248-756-2844

Shown By
Agent Name: Ron Sias
Agent Phone: (616) 340-1780
Agency Title: Key Realty
 | The property comes from the Member MLS's of the Michigan Regional Information Center, LLC (MichRIC). Copyright 2026 Michigan Regional Information Center, LLC (MichRIC). All rights reserved. Information deemed reliable, but not guaranteed. Data Last Updated 07/23/2026. |
Estimate Your Payment
Estimated Payment
$ 6,287.44 per month $5,286.06 Principal & Interest $725.75 Property Tax $275.63 Homeowner's InsuranceChange Payment Information




Privacy Policy / DMCA Notice / ADA Accessibility


This site is hosted, designed and copyright
© 1994 - 2026 by
Delta Media Group, Inc. -- Patent Pending --
Agency License Information: 1-877-539-7589 | Ohio Lic# REC.2010002888 6800 W Central Ave #B, Toledo, OH 43617 | Michigan Lic# 6505366134 8040 Summerfield Rd, Lambertville, MI 48144 | Indiana Lic# RC52400106 3029 W Smith Valley Rd #211, Greenwood, IN 46142 | West Virginia LIC# 010306 Erin Rickman, Broker. 410 Market St #3, Parkersburg, WV, 26101 | Colorado LIC# EC.100108419 603 Rood Ave, Grand Junction, CO 81501 | Nevada LIC# B.0146350.LLC 9190 Double Diamond Pwky, Reno, NV 89521 | Florida LIC# CQ1073507 16638 Mooner Plank Cir, Wimauma, FL 33598 | Illinois LIC# 481014661 640 S Washington St. Suite 212, Naperville, IL 60540
Agent License Information: Brokerage/Company License Number: MI-65-05366134
46571 Galway Drive | MLS# 26025123
This single family home located at 46571 Galway Drive, Novi, MI 48374 is currently listed for sale with an asking price of $945,000. This property was built in 1994 and has 5 bedrooms and 4 full and 1 partial baths with 5255 sq. ft. Galway Drive is located in the Bradford Of Novi subdivision within the Northville school district. Search Bradford Of Novi real estate on www.ronsias.com today.