
Ron Sias
REALTOR®, ABR, e-PRO, GRI, Key Mentor



BEDS4
BATHS2 full
SQUARE FEET2,220
MLS#296083
STATUSPending
PROPERTY TYPEResidential - Single Family
SUBDIVISIONIndian Hills
Property Description
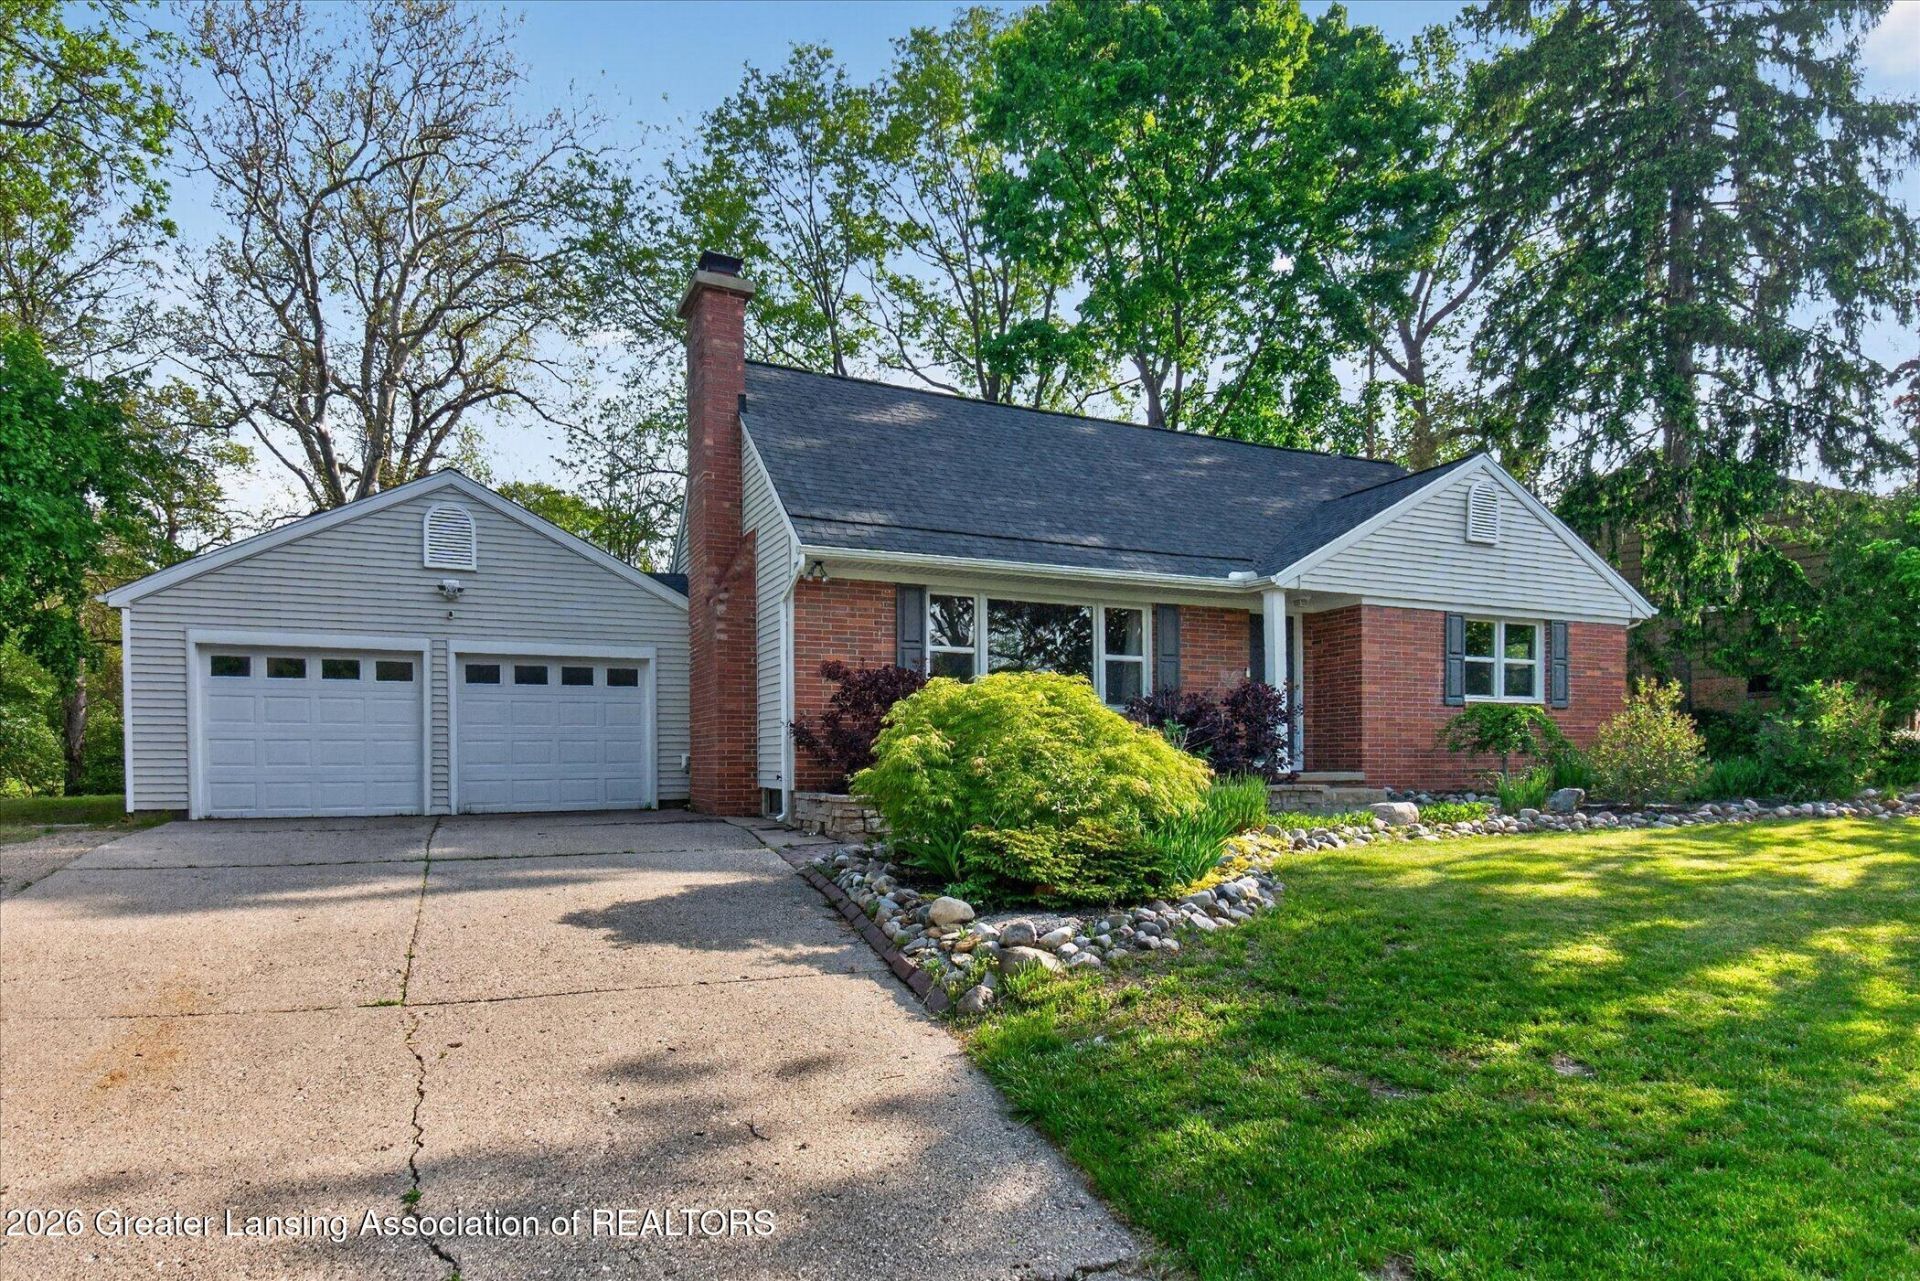
Welcome to 4726 Huron Hill Drive, Okemos This updated four-bedroom Cape Cod located in desirable Indian Hills, features character and requires no flood insurance. Gleaming hardwood floors flow throughout the home, complemented by numerous updates including the kitchen and bathrooms. The bright and inviting kitchen features white cabinetry, stainless steel appliances, and granite countertops. The first floor offers an open floor plan with a spacious living room featuring a fireplace and an adjoining dining L, creating a warm and inviting space for entertaining. Two first-floor bedrooms offer flexibility; one is ideal for a home office or den. The spacious second-floor bedrooms offer abundant closet space and charm. The partially finished lower level adds additional living space and features laminate flooring. The spacious yard is truly meant to be enjoyed - perfect for gardening, gatherings, or simply relaxing outdoors. A wonderful combination of character, comfort and modern updates in a sought-after Okemos location. Okemos Public Schools, Close to MSU, Shopping, I-96 Easy to show, use SentriKey for showings.
Property Features
Property Type: Residential - Single Family
Cooling: Central Air
Fireplaces: 1
Fuel Type: Gas
Garage: 2
Heating: Forced Air, Natural Gas
Home Style: Cape Cod
Lot Size: 0.39 Acres
Roof Type: Shingle
Taxes: $5,166
Year Built: 1956
Feature Descriptions
Appliances: Built-In Gas Range, Dishwasher, Disposal, Gas Oven, Gas Water Heater, Refrigerator, Stainless Steel Appliance(s), Washer/Dryer, Water Heater
Association/Condo Fee: 50/Annually
Association Amenities: Gas, Insurance, Laundry, Recreation Room
Days on Site: 11
Exterior: Brick, Vinyl Siding
Fireplace: Living Room, Wood Burning
Flooring: Concrete, Hardwood, Laminate, Tile, Vinyl
HOA Y/N: Yes
Interior Amenities: Eat-in Kitchen, Entrance Foyer, Granite Counters, Pantry, Recessed Lighting
Laundry: Gas Dryer Hookup, In Basement, Washer Hookup
Lot: Back Yard, Front Yard, Gentle Sloping, Landscaped, Near Golf Course, Private, Rectangular Lot, Sprinklers In Front, Subdivided
Lot Dimensions: 100x171
Parcel #: 33-02-02-21-326-002
Parking: Detached, Driveway, Garage Door Opener
Patio/Porch: Patio
Road Surface: Asphalt, Concrete
Security Features: Smoke Detector(s)
Sewer: Public Sewer
SQFT Total: 2751
Utilities: Water Connected, Water Available, Sewer Connected, Sewer Available, Natural Gas Connected, Natural Gas Available, High Speed Internet Available, Electricity Connected, Electricity Available, Cable Available
Water: Public
Room Sizes
Primary Bedroom: Level - Second
Bedroom 2: Level - Second
Bedroom 3: Level - First
Kitchen: Level - First
Dining Room: Level - First
Living Room: Level - First
Bedroom 4: Level - First
Other: Level - First
Listed By / Shown By
Listed By
Agency Name: Berkshire Hathaway HomeServices
Shown By
Agent Name: Ron Sias
Agent Phone: (616) 340-1780
Agency Title: Key Realty

Estimate Your Payment
Estimated Payment
$ 2,490.38 per month $1,957.80 Principal & Interest $430.50 Property Tax $102.08 Homeowner's InsuranceChange Payment Information




Privacy Policy / DMCA Notice / ADA Accessibility


This site is hosted, designed and copyright
© 1994 - 2026 by
Delta Media Group, Inc. -- Patent Pending --
Agency License Information: 1-877-539-7589 | Ohio Lic# REC.2010002888 6800 W Central Ave #B, Toledo, OH 43617 | Michigan Lic# 6505366134 8040 Summerfield Rd, Lambertville, MI 48144 | Indiana Lic# RC52400106 3029 W Smith Valley Rd #211, Greenwood, IN 46142 | West Virginia LIC# 010306 Erin Rickman, Broker. 410 Market St #3, Parkersburg, WV, 26101 | Colorado LIC# EC.100108419 603 Rood Ave, Grand Junction, CO 81501 | Nevada LIC# B.0146350.LLC 9190 Double Diamond Pwky, Reno, NV 89521 | Florida LIC# CQ1073507 16638 Mooner Plank Cir, Wimauma, FL 33598
Agent License Information: Brokerage/Company License Number: MI-65-05366134
4726 Huron Hill Drive | MLS# 296083
This single family home located at 4726 Huron Hill Drive, Okemos, MI 48864 is currently listed for sale with an asking price of $350,000. This property was built in 1956 and has 4 bedrooms and 2 full baths with 2220 sq. ft. Huron Hill Drive is located in the Indian Hills subdivision. Search Indian Hills real estate on www.ronsias.com today.