
Ron Sias
REALTOR®, ABR, e-PRO, GRI, Key Mentor



BEDS4
BATHS2 full 1 partial
SQUARE FEET2,892
MLS#26035685
STATUSActive
PROPERTY TYPEResidential - Single Family
SUBDIVISIONThe Meadows of Cherry Hill
SCHOOLPlymouth-Canton
Property Description
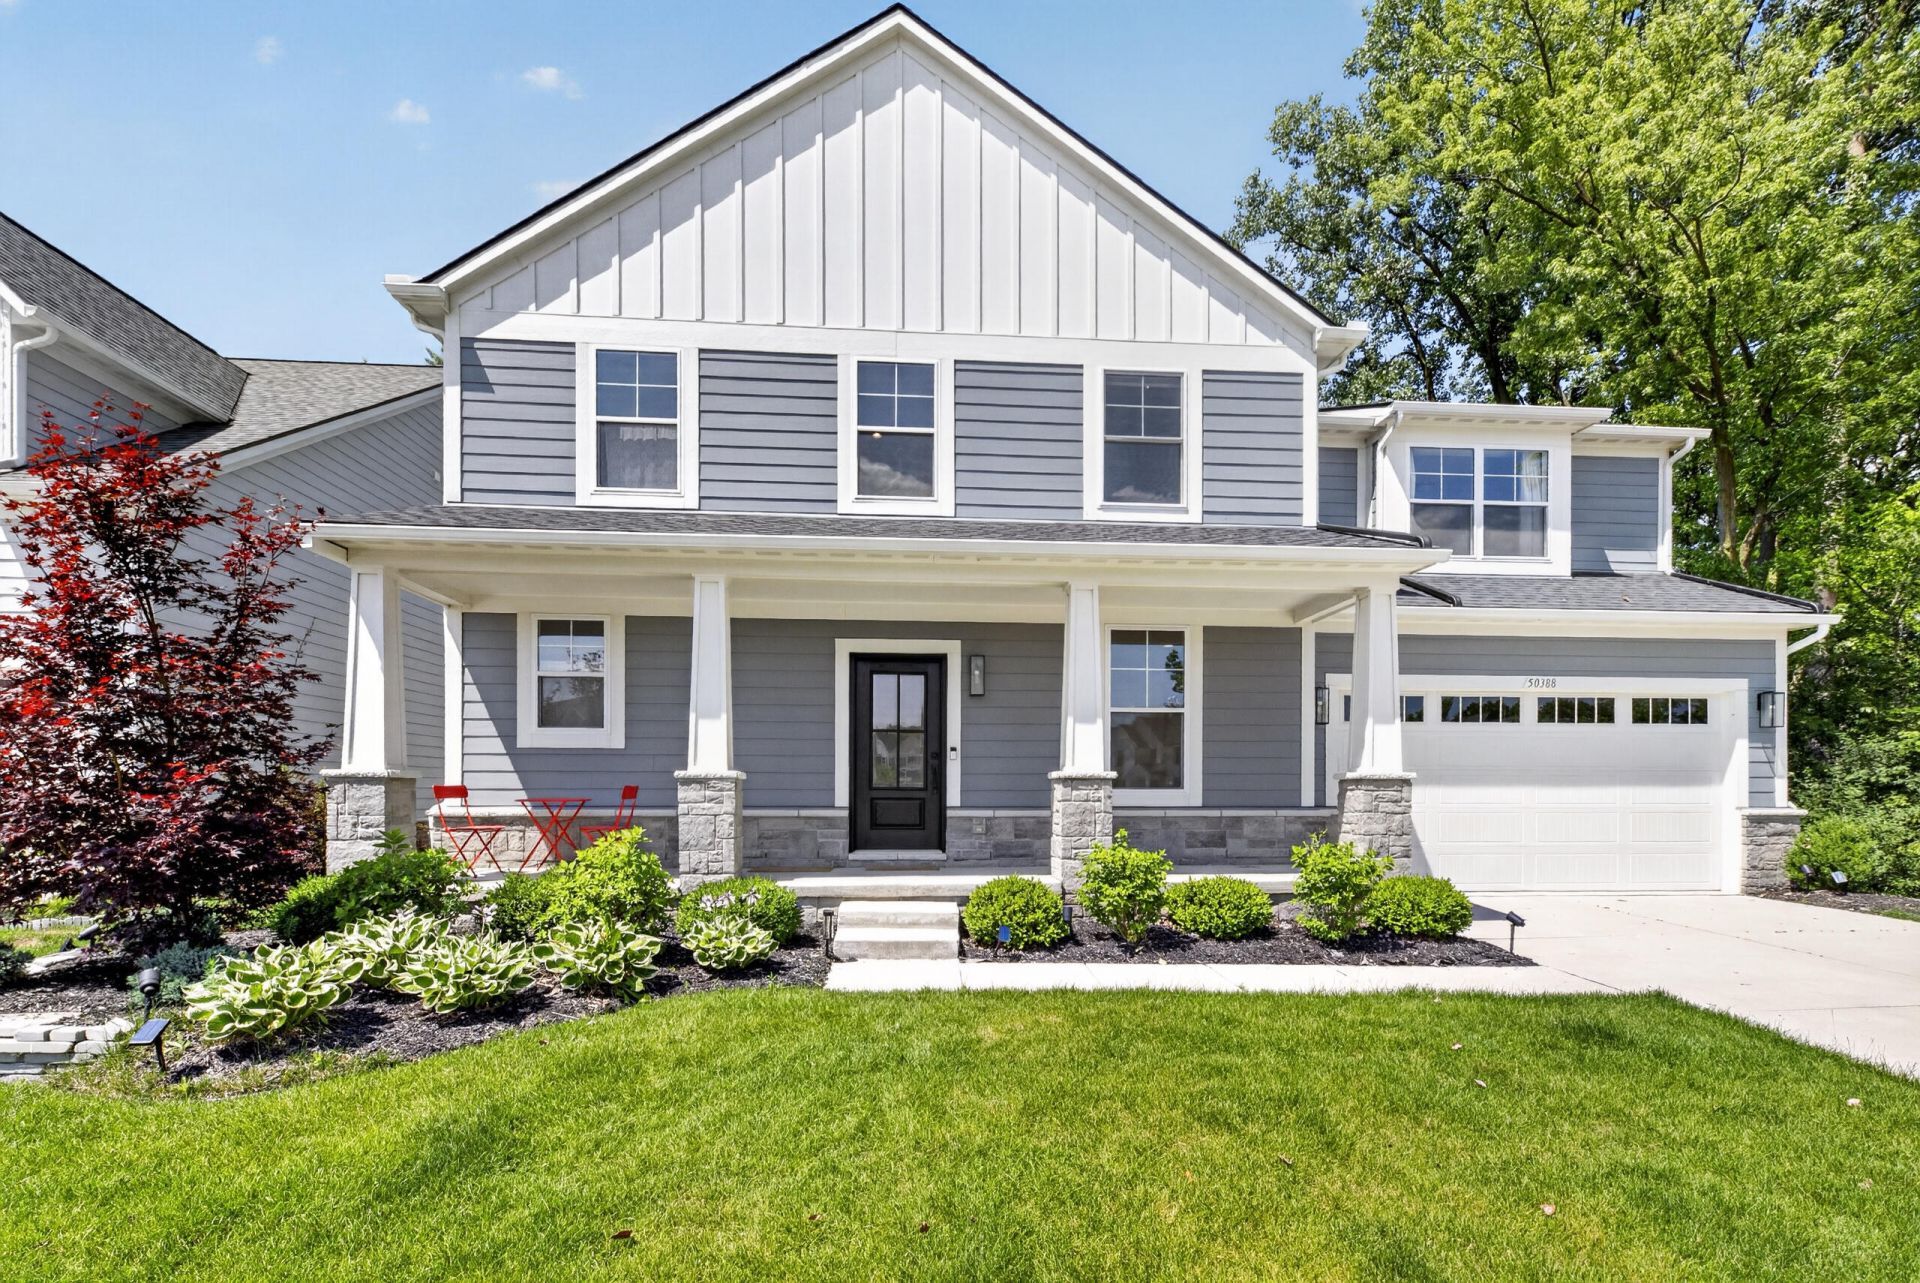
Welcome to this beautifully upgraded Chelsea Craftsman, built in 2023 and perfectly situated on a premium corner lot backing to woods in one of Cantons most desirable new communities. Offering nearly 2,900 sq ft of thoughtfully designed living space, this 4-bedroom, 2.5-bath home combines modern luxury with exceptional privacy, all within the highly acclaimed Plymouth-Canton School District. Inside, the open-concept floor plan showcases 9-foot ceilings, abundant natural light, and carefully selected builder upgrades throughout. A 4-foot extension creates an even more spacious dining area and primary suite, while the designer kitchen serves as the heart of the home with 42-inch cabinetry, granite countertops, stainless steel appliances, a chimney hood, oversized island with seating, upgraded storage solutions, and thoughtful details that make everyday living effortless. The great room offers a warm and inviting gathering space with a gas fireplace, custom built-in cabinetry, floating shelves, window seat, and luxury vinyl plank flooring. A flexible front room provides endless possibilities as a home office, playroom, or formal sitting area. Upstairs, the spacious primary suite offers a true retreat with a walk-in closet and an upgraded ensuite featuring dual rectangular sinks, designer tile, a tiled shower niche, custom-fitted bidet, and heated towel rack. Two additional bedrooms feature walk-in closets, including one with a built-in Murphy bed for the perfect guest room or home office. A second-floor laundry room adds everyday convenience. Outdoor living is equally impressive. The covered patio overlooks a peaceful wooded backdrop, creating the perfect setting for morning coffee, summer entertaining, or simply enjoying the privacy that this premium lot provides. The oversized garage includes an additional storage area ideal for seasonal décor, hobbies, or workshop space, while the wider driveway provides extra parking for family and guests. Beyond its beautiful finishes, this home offers the peace of mind that comes with extensive premium upgrades, including a 22 kW whole-house generator, business-grade Autel EV charger on its own dedicated meter, Ring security cameras with a professionally installed alarm and motion sensor system, LiftMaster belt-drive garage door opener, and numerous smart storage enhancements throughout the home. Located just minutes from Preservation Park, Cherry Hill Theatre, Pheasant Run Golf Club, Fellows Creek Golf Club, Summit on the Park, the Canton Public Library, and the shopping and dining along Ford Road, this home offers the perfect balance of luxury, convenience, and low-maintenance living. HOA dues of $850 annually include snow removal, maintenance of common areas, and entrance landscaping. Schedule your showing today!
Property Features
Property Type: Residential - Single Family
Basement: Full
Cooling: Central Air
Fireplaces: 1
Garage: 2.5 car attached
Heating: Forced Air
Home Style: Colonial, Craftsman
Lot Size: 0.18 Acres
Roof Type: Asphalt
Taxes: $11,404
Year Built: 2023
Feature Descriptions
Appliances: Humidifier, Cooktop, Dishwasher, Disposal, Dryer, Microwave, Oven, Refrigerator, Washer
Association Fee Includes: Other, Snow Removal
Days on Site: 9
Electric: Generator
Exterior: Other
Exterior: HardiPlank Type, Stone
Fireplace: Gas/Wood Stove, Gas Log, Living Room
Fireplace Y/N: Yes
Flooring: Carpet, Ceramic Tile, Laminate
HOA: Yes
HOA Fee: 850/Annually
Interior: Ceiling Fan(s), Garage Door Opener, Center Island, Pantry
Laundry: Laundry Room, Upper Level
Lot: Corner Lot, Sidewalk, Wooded
Lot Dimensions: 60x132
Parcel Number: 71-072-03-0030-000
Parking: Garage Faces Front, Garage Door Opener, Attached
Patio/Porch: Covered, Patio, Porch(es)
Road Surface: Paved
Rooms Total: 13
Sewer: Public
Sub Type: Single Family Residence
Utilities: High-Speed Internet
Water: Public
Wooded: Yes
Local Schools
High School: Canton High School
Middle School: Pioneer Middle School
Elementary School: Workman Elementary School
School District: Plymouth-Canton
Listed By / Shown By
Listed By
Agency Name: Maiga Homes
Agent Name: Sarah Maiga
Agency Phone: 248-821-6909

Shown By
Agent Name: Ron Sias
Agent Phone: (616) 340-1780
Agency Title: Key Realty
 | The property comes from the Member MLS's of the Michigan Regional Information Center, LLC (MichRIC). Copyright 2026 Michigan Regional Information Center, LLC (MichRIC). All rights reserved. Information deemed reliable, but not guaranteed. Data Last Updated 07/23/2026. |
Estimate Your Payment
Estimated Payment
$ 5,452.65 per month $4,279.19 Principal & Interest $950.33 Property Tax $223.13 Homeowner's InsuranceChange Payment Information




Privacy Policy / DMCA Notice / ADA Accessibility


This site is hosted, designed and copyright
© 1994 - 2026 by
Delta Media Group, Inc. -- Patent Pending --
Agency License Information: 1-877-539-7589 | Ohio Lic# REC.2010002888 6800 W Central Ave #B, Toledo, OH 43617 | Michigan Lic# 6505366134 8040 Summerfield Rd, Lambertville, MI 48144 | Indiana Lic# RC52400106 3029 W Smith Valley Rd #211, Greenwood, IN 46142 | West Virginia LIC# 010306 Erin Rickman, Broker. 410 Market St #3, Parkersburg, WV, 26101 | Colorado LIC# EC.100108419 603 Rood Ave, Grand Junction, CO 81501 | Nevada LIC# B.0146350.LLC 9190 Double Diamond Pwky, Reno, NV 89521 | Florida LIC# CQ1073507 16638 Mooner Plank Cir, Wimauma, FL 33598 | Illinois LIC# 481014661 640 S Washington St. Suite 212, Naperville, IL 60540
Agent License Information: Brokerage/Company License Number: MI-65-05366134
50388 Hedgewood Drive | MLS# 26035685
This single family home located at 50388 Hedgewood Drive, Canton, MI 48187 is currently listed for sale with an asking price of $765,000. This property was built in 2023 and has 4 bedrooms and 2 full and 1 partial baths with 2892 sq. ft. Hedgewood Drive is located in the The Meadows of Cherry Hill subdivision within the Plymouth-Canton school district. Search The Meadows Of Cherry Hill real estate on www.ronsias.com today.