
Ron Sias
REALTOR®, ABR, e-PRO, GRI, Key Mentor



BEDS3
BATHS1 full 1 partial
SQUARE FEET1,372
MLS#50209144
STATUSActive
PROPERTY TYPEResidential - Single Family
SUBDIVISIONOSBURN
SCHOOLTecumseh Public Schools
Property Description
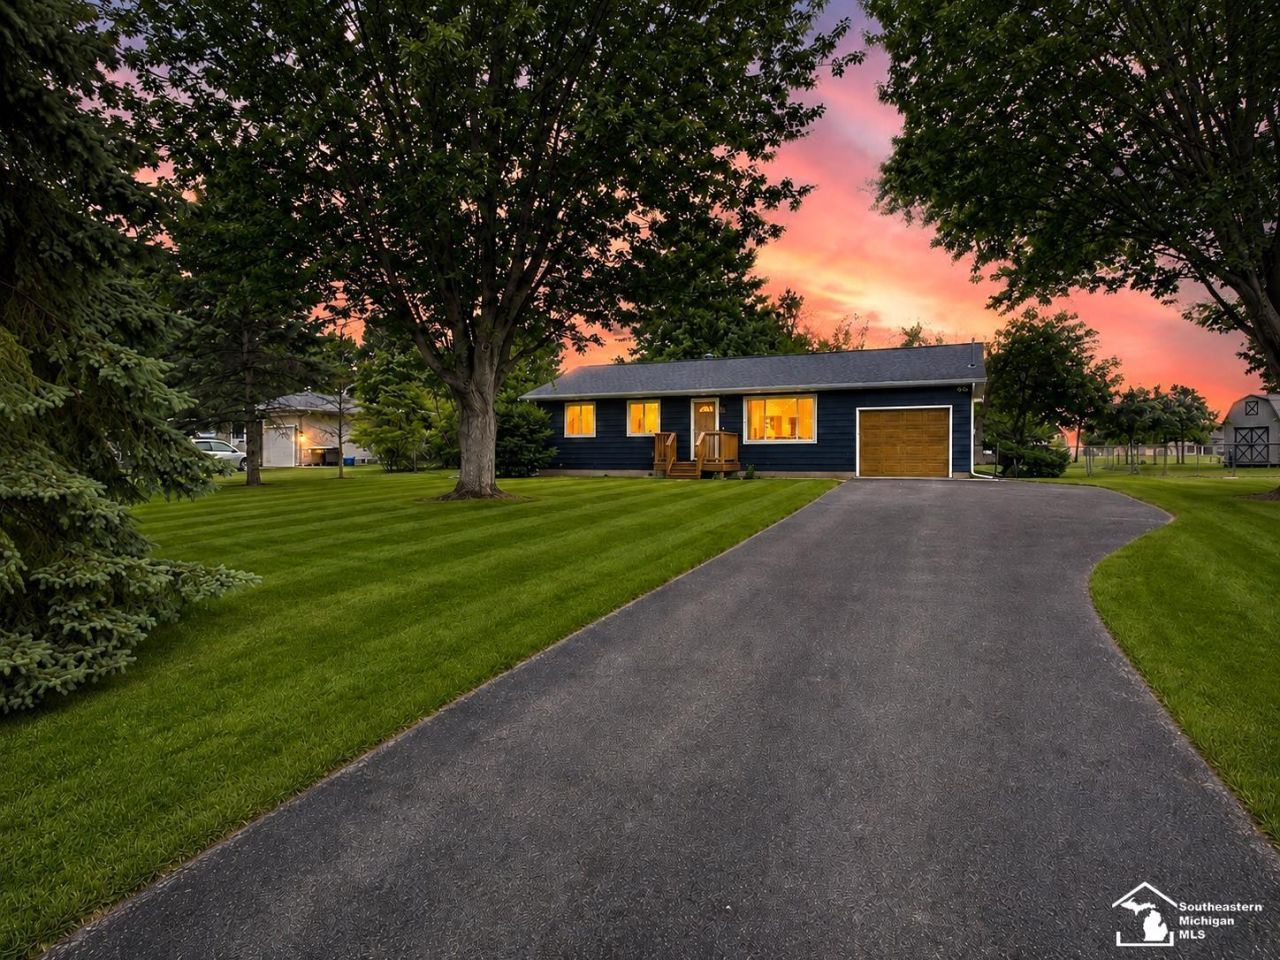
Welcome home to this beautifully updated ranch-style home nestled on nearly half an acre in desirable Tecumseh, MI. Offering the ease of single-story living with thoughtful updates throughout, this property is truly move-in ready. Inside, youll find 3 bedrooms and 1.5 bathrooms, with an exciting opportunity to convert the spacious bonus room into a 4th bedroom complete with its own private half bath ? perfect as a generous primary suite. Prefer something different? This versatile space could just as easily become a comfortable family room with convenient first-floor laundry. The home has been tastefully refreshed from top to bottom. Both bathrooms were fully gutted and renovated in 2021, and fresh paint was applied throughout the interior, giving the home a bright, clean feel from the moment you walk in. The kitchen shines with newer appliances, a stylish new backsplash, and updated lighting ? one of many new fixtures found throughout the home. The exterior was freshly repainted in 2022, and a new garage door was installed in 2021, delivering standout curb appeal and lasting first impressions. Need more space? The partially finished basement offers additional square footage ready for your personal touch ? whether a rec room, home office, or extra storage. All of this sits on a beautifully sized lot of nearly half an acre, offering room to relax, entertain, or simply enjoy the outdoors. For added peace of mind, the home is equipped with a Generac generator ? so youll never have to worry about losing power, no matter the season. Homes like this ? updated, flexible, and move-in ready ? dont last long. Schedule your showing today!
Property Features
Property Type: Residential - Single Family
Basement: Partially Finished
Basement: Yes
Cooling: Central A/C
Fuel Type: Natural Gas
Garage: 1 car attached
Heating: Forced Air
Home Style: Ranch
Lot Size: 0.48 Acres
Stories: 1.0
Taxes: $4,538
Year Built: 1974
Feature Descriptions
Appliances: Dishwasher, Disposal, Microwave, Range/Oven, Refrigerator
Days on Site: 3
Exterior: Vinyl Siding
Sewer: Septic
Summer Tax: 3623.73
Water: Private Well
Winter Tax: 915.22
Room Sizes
Bedroom 1: 12 X 10 Level Main
Bedroom 2: 9 X 12 Level Main
Bedroom 3: 9 X 9 Level Main
Great Room: 23 X 12 Level Main
Kitchen: 15 X 10 Level Main
Living Room: 17 X 14 Level Main
Local Schools
School District: Tecumseh Public Schools
Listed By / Shown By
Listed By
Agency Name: Key Realty One LLC - S. Dixie

Shown By
Agent Name: Ron Sias
Agent Phone: (616) 340-1780
Estimate Your Payment
Estimated Payment
$ 1,848.92 per month $1,397.87 Principal & Interest $378.17 Property Tax $72.89 Homeowner's InsuranceChange Payment Information




Privacy Policy / DMCA Notice / ADA Accessibility


This site is hosted, designed and copyright
© 1994 - 2026 by
Delta Media Group, Inc. -- Patent Pending --
Agency License Information: 1-877-539-7589 | Ohio Lic# REC.2010002888 6800 W Central Ave #B, Toledo, OH 43617 | Michigan Lic# 6505366134 8040 Summerfield Rd, Lambertville, MI 48144 | Indiana Lic# RC52400106 3029 W Smith Valley Rd #211, Greenwood, IN 46142 | West Virginia LIC# 010306 Erin Rickman, Broker. 410 Market St #3, Parkersburg, WV, 26101 | Colorado LIC# EC.100108419 603 Rood Ave, Grand Junction, CO 81501 | Nevada LIC# B.0146350.LLC 9190 Double Diamond Pwky, Reno, NV 89521 | Florida LIC# CQ1073507 16638 Mooner Plank Cir, Wimauma, FL 33598
Agent License Information: Brokerage/Company License Number: MI-65-05366134
5250 Osburn Drive | MLS# 50209144
This single family home located at 5250 Osburn Drive, Tecumseh, MI 49286 is currently listed for sale by Key Realty One LLC - S. Dixie, with an asking price of $249,900. This property was built in 1974 and has 3 bedrooms and 1 full and 1 partial baths with 1372 sq. ft. Osburn Drive is located in the OSBURN subdivision within the Tecumseh Public Schools school district. Search OSBURN real estate on www.ronsias.com today.