
Ron Sias
REALTOR®, ABR, e-PRO, GRI, Key Mentor



BEDS4
BATHS3 full
SQUARE FEET3,222
MLS#26047816
STATUSActive
PROPERTY TYPEResidential - Single Family
SUBDIVISIONEagles Landing
SCHOOLHudsonville
Property Description
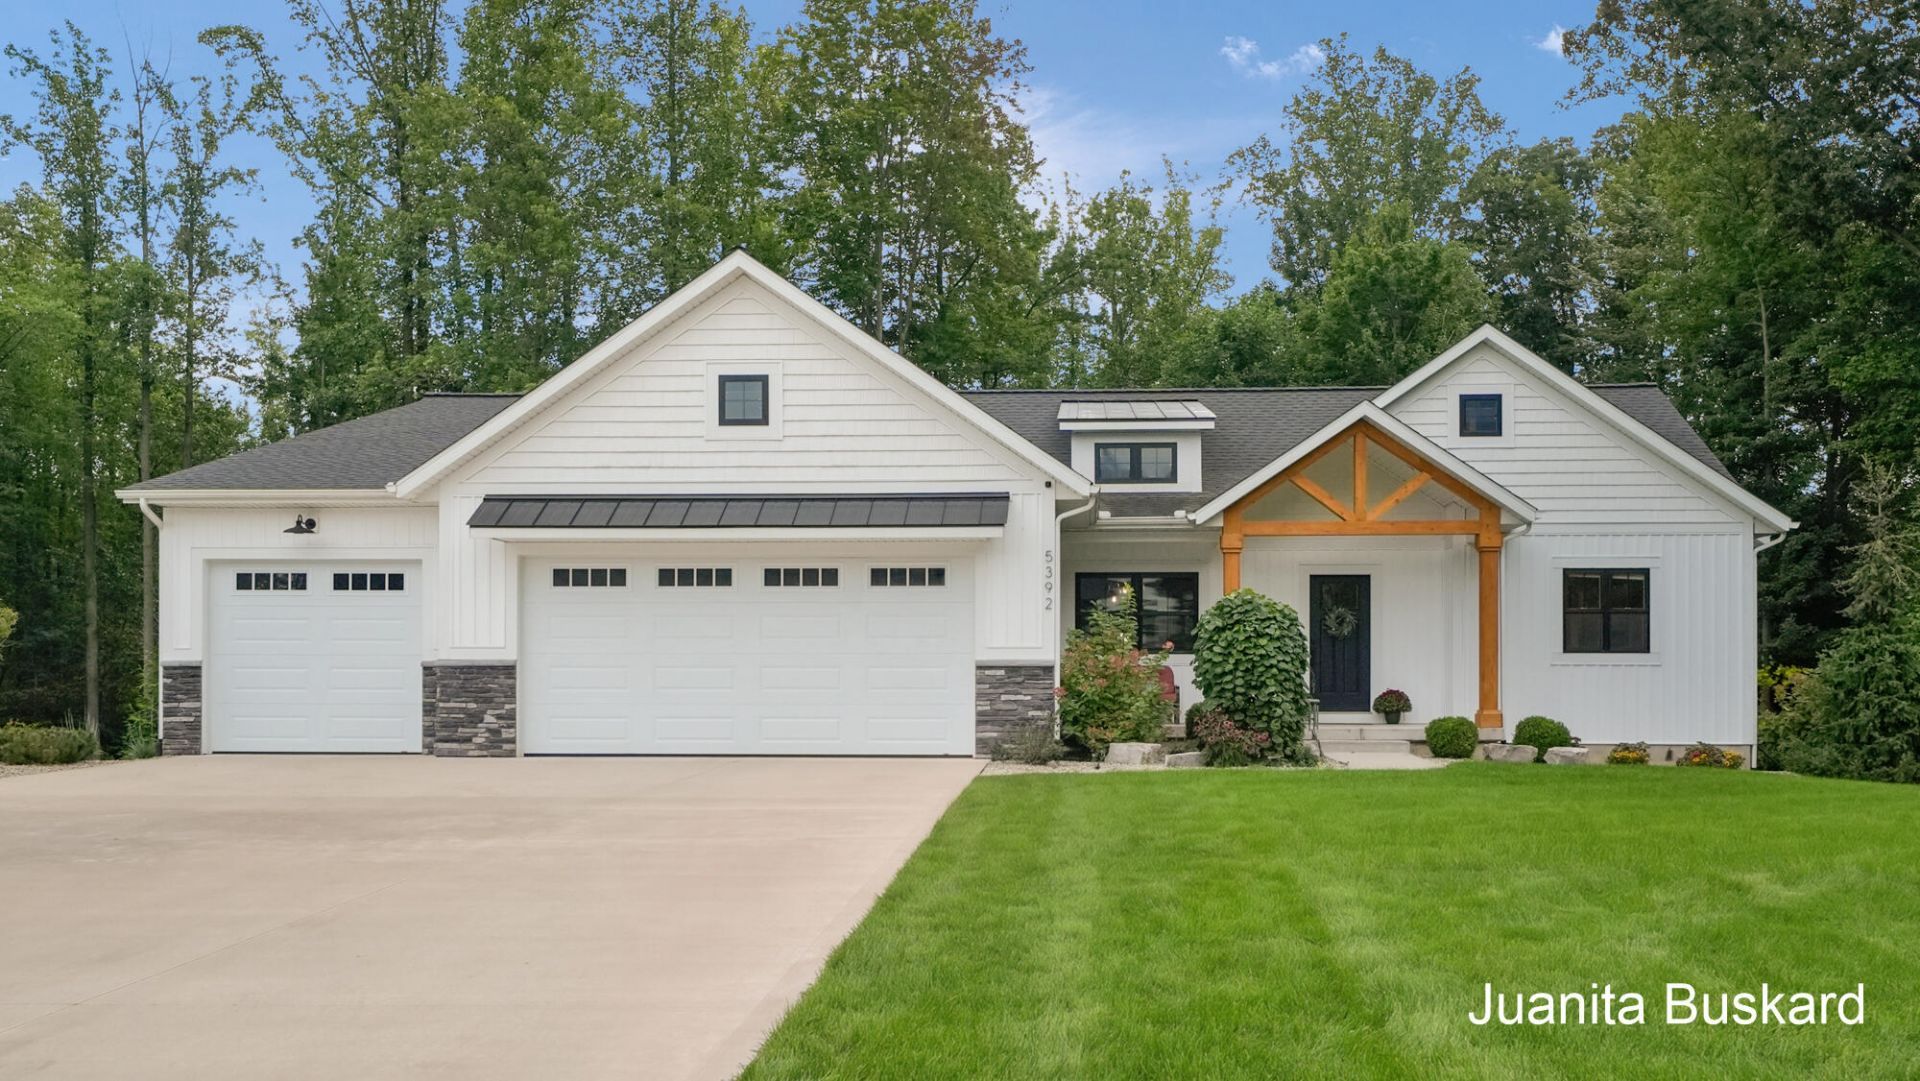
Rare privacy meets high-end living in Eagles Landing! This 4-bedroom, 3-full-bath Hudsonville Schools home sits on a .622-acre wooded cul-de-sac lot backed by 16 acres of association green space?an exceptional natural buffer that cannot be built on. The custom kitchen features an oversized granite island with snack bar, large walk-in pantry, full-size Frigidaire Twin refrigerator/freezer and commercial 6-burner range. Main-floor laundry and a vaulted owners suite with large custom closet, soaker tub and tile shower add everyday luxury. Two custom built-in entertainment centers, a gas fireplace and finished walkout basement with wet bar and 2nd fridge provide flexible living space. Outside: vaulted cedar screened-in porch, expanded patio with hot-tub hookup, fenced backyard, fire pit, 3-stall attached garage, generator hookup and access to association pond for kayaking or paddleboat. Arguably the most private lot in the development.
Upcoming Open Houses
Open House Thursday September 10th, 5:30pm - 7:00pm
Open House Saturday September 12th, 11:00am - 1:00pm
Property Features
Property Type: Residential - Single Family
Basement: Daylight, Full, Walk-Out Access
Cooling: Central Air
Fenced: Yes
Fireplaces: 1
Garage: 3 car attached
Heating: Forced Air
Home Style: Ranch
Lot Size: 0.62 Acres
Roof Type: Composition
Taxes: $6,762
Year Built: 2021
Feature Descriptions
Appliances: Dishwasher, Disposal, Dryer, Freezer, Oven, Range, Refrigerator, Washer
Association Amenities: Other
Association Fee Includes: Other
Exterior: Scrn Porch
Exterior: Stone, Vinyl Siding
Fencing: Fenced Back
Fireplace: Gas Log, Living Room
Fireplace Y/N: Yes
Flooring: Carpet, Laminate
HOA: Yes
HOA Fee: 125/Annually
Interior: Ceiling Fan(s), Garage Door Opener, Wet Bar, Center Island, Eat-in Kitchen, Pantry
Lake Name: No name
Laundry: Gas Dryer Hookup, Laundry Room, Main Level, Sink
Lot: Sidewalk, Wooded, Cul-De-Sac
Lot Dimensions: 103x262.20
Parcel Number: 70-13-25-184-012
Parking: Garage Faces Front, Attached
Patio/Porch: Covered, Deck, Patio, Porch(es), Screened
Road Surface: Paved
Rooms Total: 6
Sewer: Septic Tank
Sub Type: Single Family Residence
Utilities: Natural Gas Connected, High-Speed Internet
Water: Public
Waterfront: Pond
Window: Screens, Insulated Windows
Wooded: Yes
Local Schools
School District: Hudsonville
Listed By / Shown By
Listed By
Agency Name: Buskard Group Real Estate
Agent Name: Juanita L Buskard
Agency Phone: 616-272-3333

Shown By
Agent Name: Ron Sias
Agent Phone: (616) 340-1780
Agency Title: Key Realty
 | The property comes from the Member MLS's of the Michigan Regional Information Center, LLC (MichRIC). Copyright 2026 Michigan Regional Information Center, LLC (MichRIC). All rights reserved. Information deemed reliable, but not guaranteed. Data Last Updated 09/10/2026. |
Estimate Your Payment
Estimated Payment
$ 5,654.36 per month $4,838.56 Principal & Interest $563.50 Property Tax $252.29 Homeowner's InsuranceChange Payment Information




Privacy Policy / DMCA Notice / ADA Accessibility


This site is hosted, designed and copyright
© 1994 - 2026 by
Delta Media Group, Inc. -- Patent Pending --
Agency License Information: 1-877-539-7589 | Ohio Lic# REC.2010002888 6800 W Central Ave #B, Toledo, OH 43617 | Michigan Lic# 6505366134 8040 Summerfield Rd, Lambertville, MI 48144 | Indiana Lic# RC52400106 3029 W Smith Valley Rd #211, Greenwood, IN 46142 | West Virginia LIC# 010306 Erin Rickman, Broker. 410 Market St #3, Parkersburg, WV, 26101 | Colorado LIC# EC.100108419 603 Rood Ave, Grand Junction, CO 81501 | Nevada LIC# B.0146350.LLC 9190 Double Diamond Pwky, Reno, NV 89521 | Florida LIC# CQ1073507 16638 Mooner Plank Cir, Wimauma, FL 33598 | Illinois LIC# 481014661 640 S Washington St. Suite 212, Naperville, IL 60540
Agent License Information: Brokerage/Company License Number: MI-65-05366134
5392 Eaglepass Drive | MLS# 26047816
This single family home located at 5392 Eaglepass Drive, Hudsonville, MI 49426 is currently listed for sale with an asking price of $865,000. This property was built in 2021 and has 4 bedrooms and 3 full baths with 3222 sq. ft. Eaglepass Drive is located in the Eagles Landing subdivision within the Hudsonville school district. Search Eagles Landing real estate on www.ronsias.com today.