
Ron Sias
REALTOR®, ABR, e-PRO, GRI, Key Mentor



BEDS4
BATHS3 full 1 partial
SQUARE FEET2,429
MLS#296199
STATUSActive
PROPERTY TYPEResidential - Single Family
Property Description
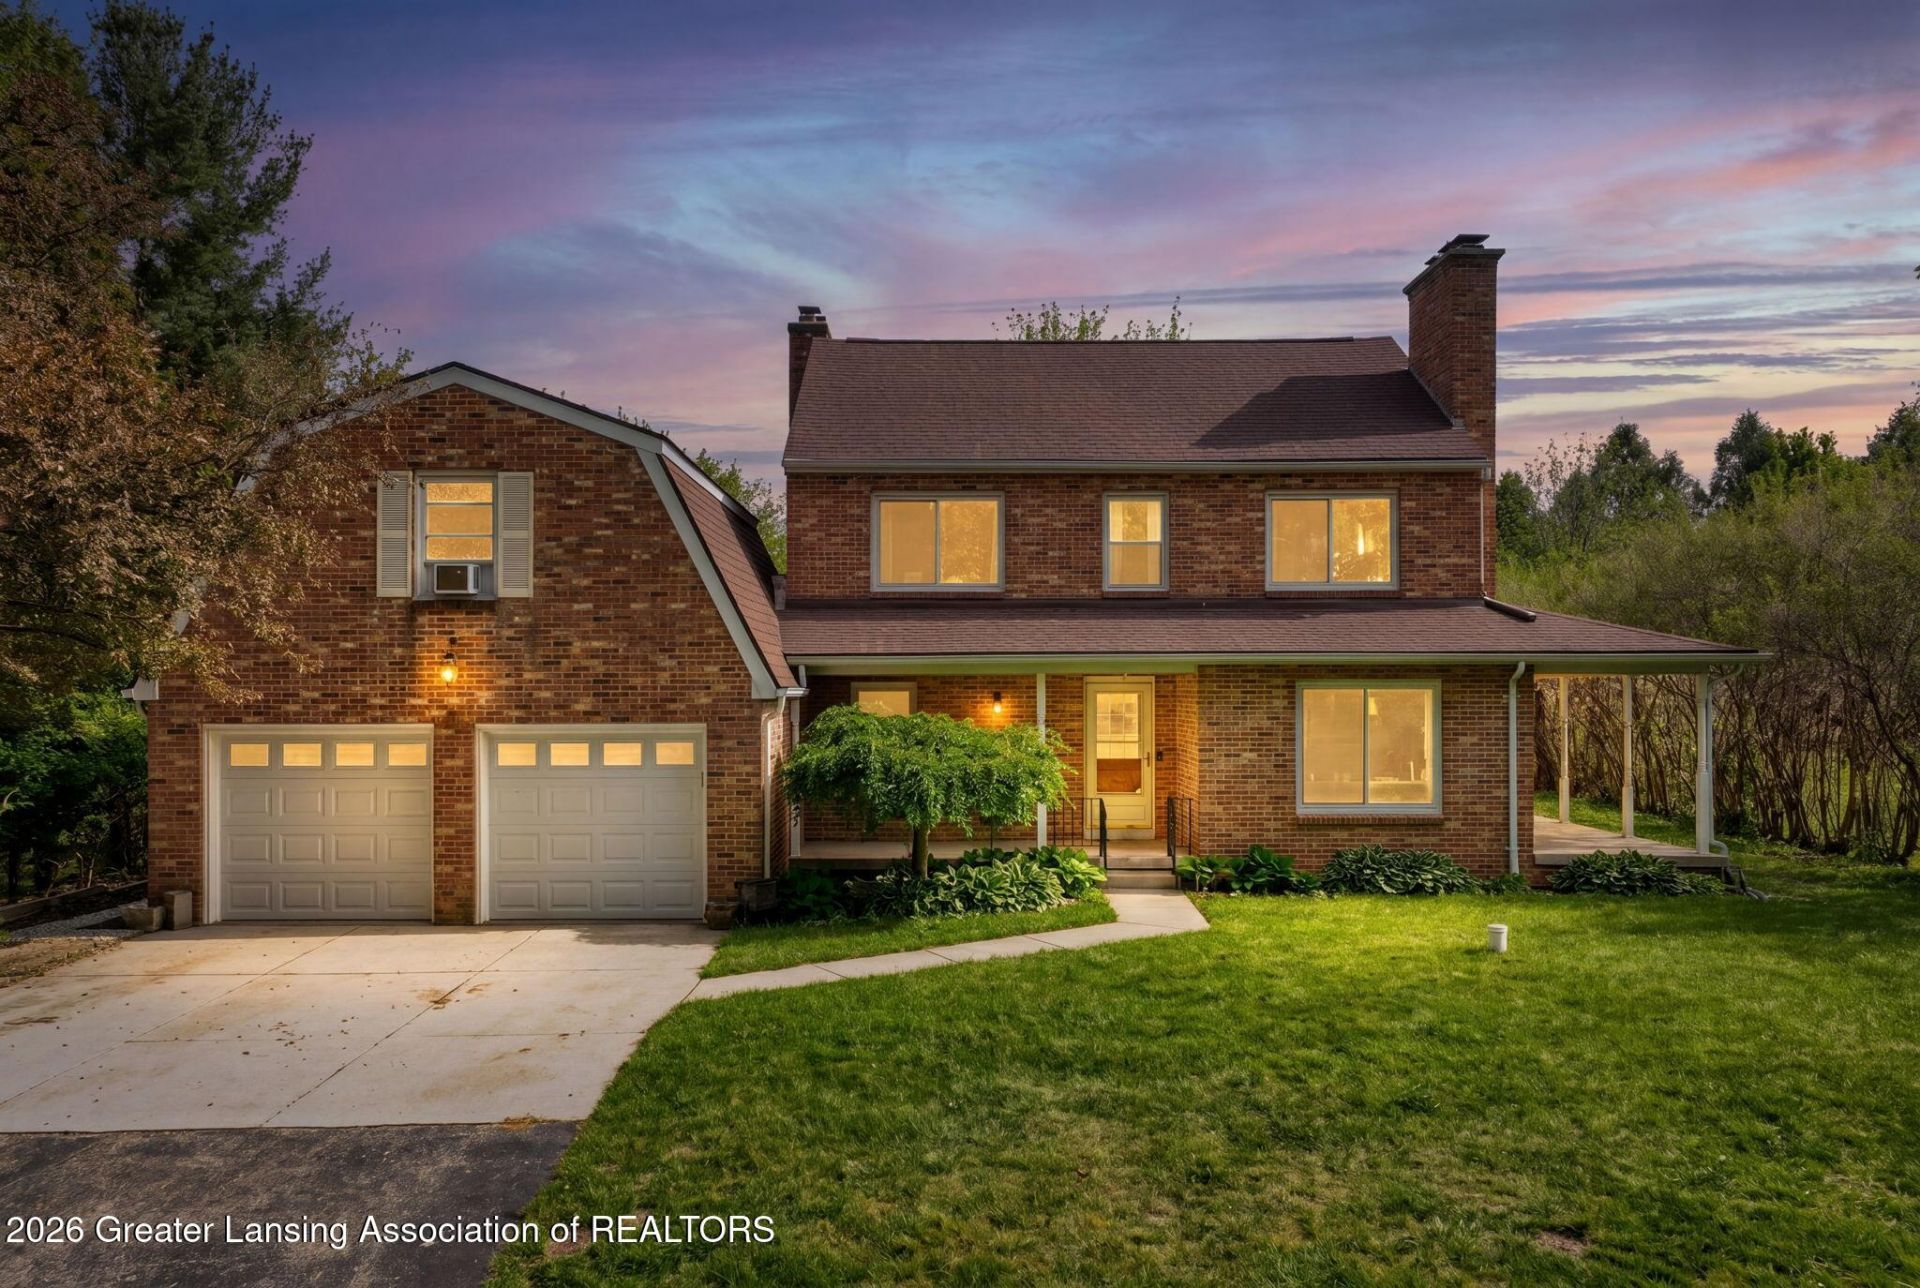
Custom-built full brick traditional two-story on a private nearly 1/2 acre setting with mature landscaping, fruit trees, and beautiful westerly views. Spacious floor plan offers living room with brick fireplace, formal dining, eat-in kitchen with 2nd fireplace, slider to patio, 1st floor laundry, and attached drive-through 2-car garage. Features 4 bedrooms, 3.5 baths, including oversized primary suite with fireplace, walk-in closet, and private bath. Large finished bonus room over garage with private bath offers flexible living space. Finished lower level with exterior access, full kitchen, stubbed bath, and large storage room creates excellent in-law or entertaining potential. Updated geothermal heating system provides impressive energy savings year-round. Private country feel without excessive maintenance.
Property Features
Property Type: Residential - Single Family
Cooling: Central Air, ENERGY STAR Qualified Equipment, Window
Fuel Type: Electric
Garage: 2 car attached
Heating: Baseboard, Central, Electric, ENERGY STAR Qualified E
Home Style: Traditional
Lot Size: 0.38 Acres
Roof Type: Shingle
Stories: 2.0
Taxes: $6,261
Year Built: 1983
Feature Descriptions
Appliances: Built-In Electric Range, Convection Oven, Dishwasher, Disposal, Dryer, ENERGY STAR Qualified Dishwasher, ENERGY STAR Qualified Dryer, ENERGY STAR Qualified Refrigerator, ENERGY STAR Qualified Water Heater, Free-Standing Range, Free-Standing Refrigerator, Ice Maker, Microwave, Self Cleaning Oven, Stainless Steel Appliance(s), Washer, Washer/Dryer, Water Softener Owned
Days on Site: 9
Exterior: Brick
Exterior Amenities: Lighting
Fireplace: Blower Fan, Circulating, Dining Room, Great Room, Living Room, Masonry, Primary Bedroom, Raised Hearth, Wood Burning
Flooring: Carpet, Concrete, Simulated Wood, Tile, Vinyl
Interior Amenities: Beamed Ceilings, Bidet, Bookcases, Cedar Closet(s), Ceiling Fan(s), Central Vacuum, Eat-in Kitchen, Entrance Foyer, High Speed Internet, In-Law Floorplan, Laminate Counters, Natural Woodwork, Pantry, Smart Home, Smart Thermostat, Sound System, Storage, Walk-In Closet(s)
Laundry: Electric Dryer Hookup, Main Level, Washer Hookup
Lot: Back Yard, Front Yard, Interior Lot, Landscaped, Level, Many Trees, Meadow, Native Plants, Rectangular Lot, Steep Slope, Views, Wooded
Lot Dimensions: 100x167
Parcel #: 33-25-05-32-201-008
Parking: Asphalt, Attached, Circular Driveway, Driveway, Garage Door Opener, Paved, See Remarks
Patio/Porch: Front Porch, Patio, Porch, Wrap Around
Road Frontage: County Road
Road Surface: Concrete, Paved
Security: yes
Security Features: Carbon Monoxide Detector(s), Fire Alarm, Security System Owned, Smoke Detector(s), See Remarks
Sewer: Septic Tank
SQFT Total: 3537
Utilities: See Remarks, Underground Utilities, High Speed Internet Connected, Electricity Connected, Cable Connected
Water: Well
Wooded: Yes
Listed By / Shown By
Listed By
Agency Name: Century 21 Affiliated
Shown By
Agent Name: Ron Sias
Agent Phone: (616) 340-1780
Agency Title: Key Realty

Estimate Your Payment
Estimated Payment
$ 2,934.17 per month $2,292.86 Principal & Interest $521.75 Property Tax $119.55 Homeowner's InsuranceChange Payment Information




Privacy Policy / DMCA Notice / ADA Accessibility


This site is hosted, designed and copyright
© 1994 - 2026 by
Delta Media Group, Inc. -- Patent Pending --
Agency License Information: 1-877-539-7589 | Ohio Lic# REC.2010002888 6800 W Central Ave #B, Toledo, OH 43617 | Michigan Lic# 6505366134 8040 Summerfield Rd, Lambertville, MI 48144 | Indiana Lic# RC52400106 3029 W Smith Valley Rd #211, Greenwood, IN 46142 | West Virginia LIC# 010306 Erin Rickman, Broker. 410 Market St #3, Parkersburg, WV, 26101 | Colorado LIC# EC.100108419 603 Rood Ave, Grand Junction, CO 81501 | Nevada LIC# B.0146350.LLC 9190 Double Diamond Pwky, Reno, NV 89521 | Florida LIC# CQ1073507 16638 Mooner Plank Cir, Wimauma, FL 33598
Agent License Information: Brokerage/Company License Number: MI-65-05366134
5637 Harper Road | MLS# 296199
This single family home located at 5637 Harper Road, Holt, MI 48842 is currently listed for sale with an asking price of $409,900. This property was built in 1983 and has 4 bedrooms and 3 full and 1 partial baths with 2429 sq. ft. Search Holt real estate on www.ronsias.com today.