
Ron Sias
REALTOR®, ABR, e-PRO, GRI, Key Mentor



BEDS3
BATHS1 full 1 partial
SQUARE FEET1,512
MLS#26057101
STATUSActive
PROPERTY TYPEResidential - Single Family
SUBDIVISIONOakland Estates
SCHOOLLincoln Consolidated
Property Description
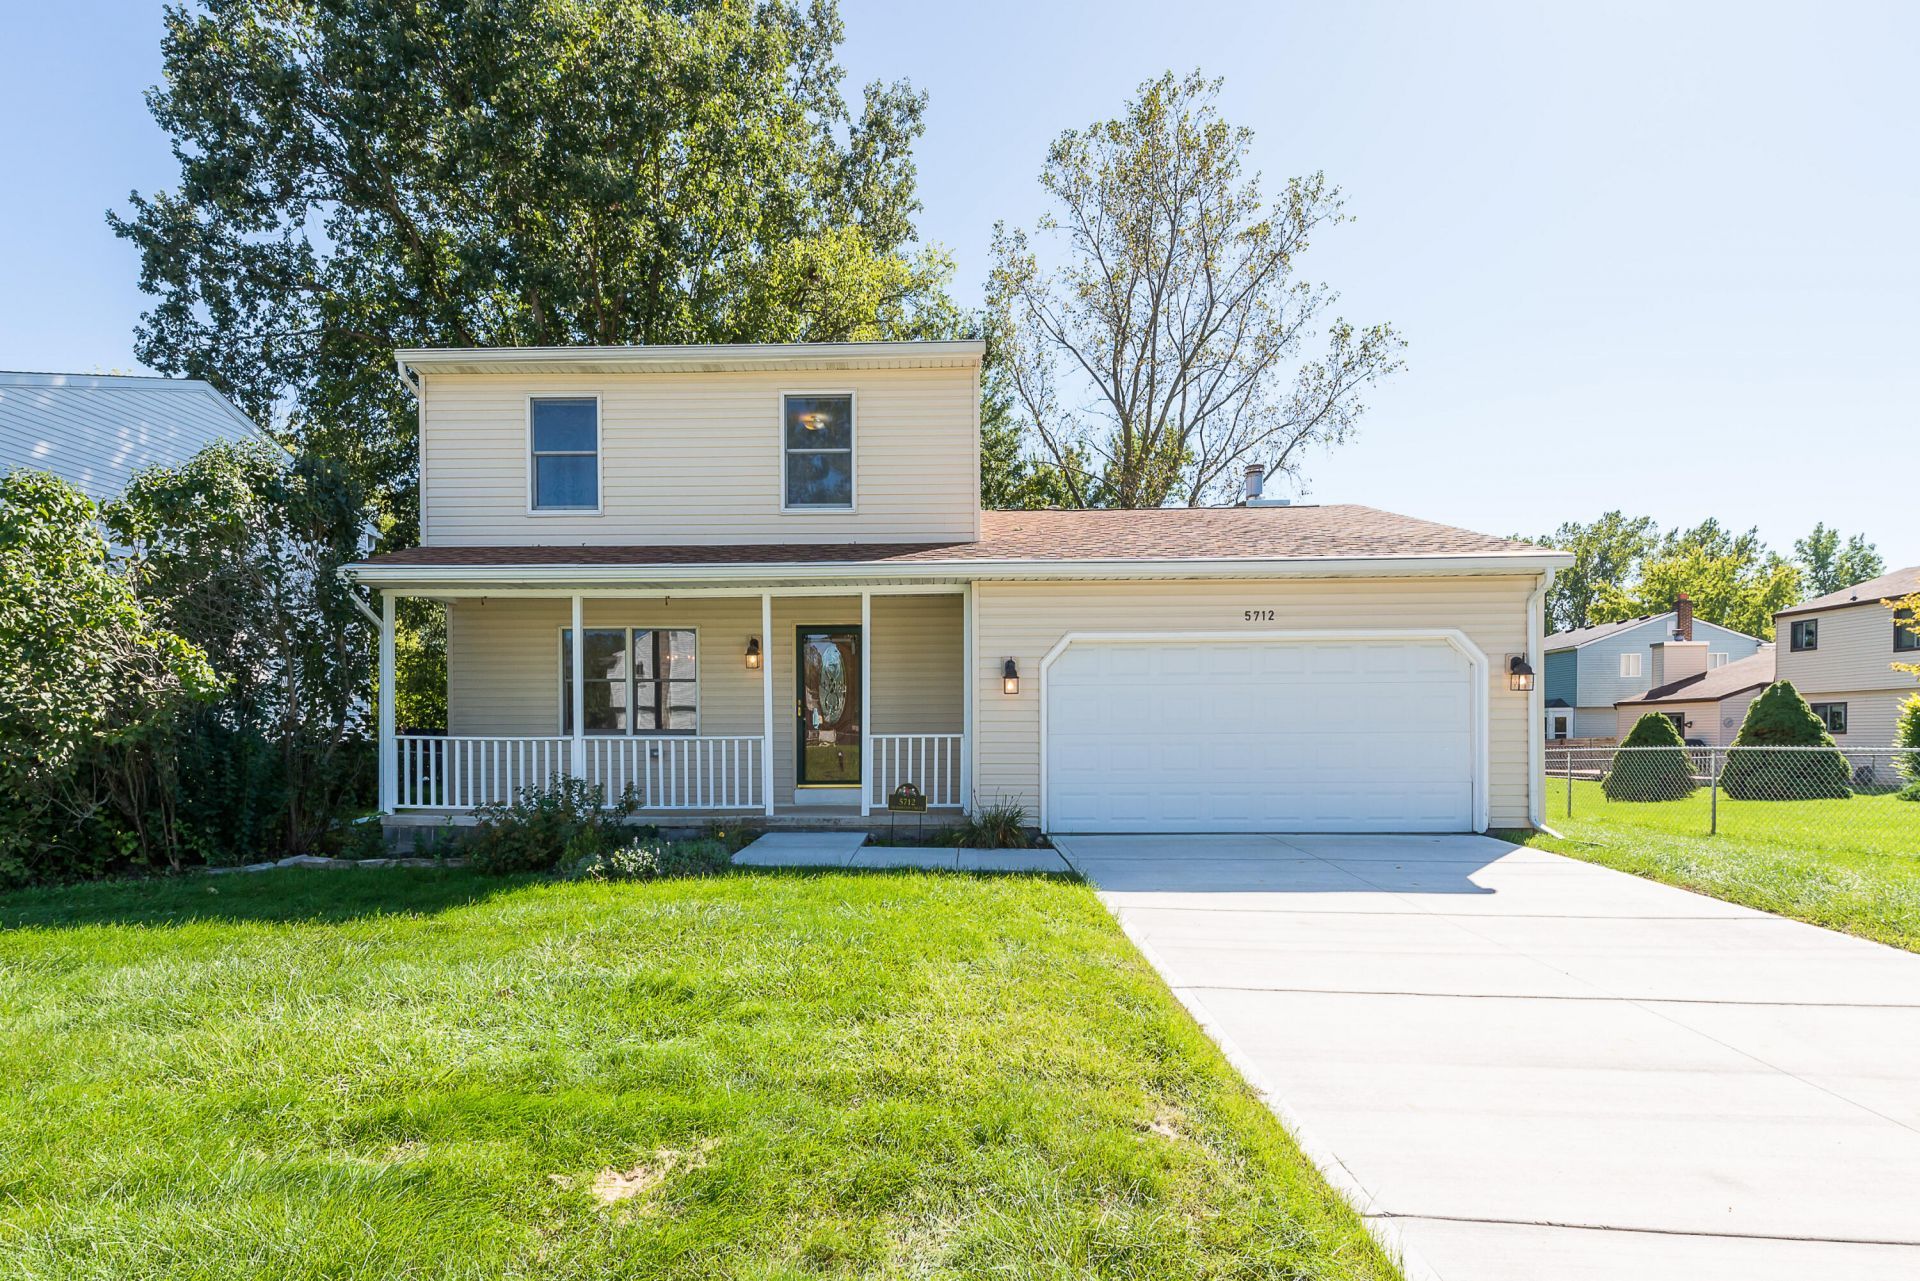
This fabulous, move-in ready 3-bedroom, 1.5-bath home in Oakland Estates is packed with high-quality updates that set it apart ? a fully remodeled kitchen and baths (2025), a new 40-year roof (2023), new water heater, new Andersen patio door, A/C and furnace (2017), a newer driveway, and fresh paint throughout - giving you the rare opportunity to simply move in and love where you live. A charming front porch welcomes you inside, where gleaming hardwood floors and large picture windows flood the combined formal sitting and dining room with natural light. The show stopping kitchen features elegant tuxedo navy and white shaker cabinets, quartz countertops, and stainless-steel appliances ? a space thats as beautiful as it is functional. The inviting family room centers around a classic wood-burning fireplace, with a slider opening to a private deck and fenced backyard embraced by mature foliage. An updated half bath completes the main floor. Upstairs, three well-appointed bedrooms await including a spacious primary with private access to the beautifully updated shared bath featuring a dual sink vanity and solid surface shower. The full basement offers exciting expansion potential along with a dedicated laundry area and utility sink, while the generous backyard adds even more versatility with a storage shed. Located just around the corner from the Whittaker Road corridor with easy highway access to Ann Arbor and the Detroit area, this home is a smart choice for commuters and buyers seeking comfort, convenience, and peace of mind.
Property Features
Property Type: Residential - Single Family
Basement: Full
Cooling: Central Air
Fenced: Yes
Fireplaces: 1
Garage: 2 car attached
Heating: Forced Air
Home Style: Colonial
Lot Size: 0.19 Acres
Taxes: $3,950
Year Built: 1988
Feature Descriptions
Appliances: Built-In Gas Oven, Dishwasher, Dryer, Microwave, Refrigerator, Washer
Days on Site: 1
Exterior: Vinyl Siding
Fencing: Fenced Back, Chain Link
Fireplace: Family Room
Fireplace Y/N: Yes
Flooring: Carpet, Laminate, Wood
Laundry: In Basement, Sink
Lot: Sidewalk
Lot Dimensions: 65 x 130
Parcel Number: K-11-21-480-226
Parking: Garage Door Opener, Attached
Patio/Porch: Deck
Rooms Total: 9
Sewer: Public
Structures: Shed(s)
Sub Type: Single Family Residence
Water: Public
Local Schools
School District: Lincoln Consolidated
Listed By / Shown By
Listed By
Agency Name: Keller Williams Ann Arbor Mrkt
Agent Name: Martin Bouma
Agency Phone: 734-995-9400

Shown By
Agent Name: Ron Sias
Agent Phone: (616) 340-1780
Agency Title: Key Realty
 | The property comes from the Member MLS's of the Michigan Regional Information Center, LLC (MichRIC). Copyright 2026 Michigan Regional Information Center, LLC (MichRIC). All rights reserved. Information deemed reliable, but not guaranteed. Data Last Updated 10/30/2026. |
Estimate Your Payment
Estimated Payment
$ 1,971.19 per month $1,560.65 Principal & Interest $329.17 Property Tax $81.38 Homeowner's InsuranceChange Payment Information




Privacy Policy / DMCA Notice / ADA Accessibility


This site is hosted, designed and copyright
© 1994 - 2026 by
Delta Media Group, Inc. -- Patent Pending --
Agency License Information: 1-877-539-7589 | Ohio Lic# REC.2010002888 6800 W Central Ave #B, Toledo, OH 43617 | Michigan Lic# 6505366134 8040 Summerfield Rd, Lambertville, MI 48144 | Indiana Lic# RC52400106 3029 W Smith Valley Rd #211, Greenwood, IN 46142 | West Virginia LIC# 010306 Erin Rickman, Broker. 410 Market St #3, Parkersburg, WV, 26101 | Colorado LIC# EC.100108419 603 Rood Ave, Grand Junction, CO 81501 | Nevada LIC# B.0146350.LLC 9190 Double Diamond Pwky, Reno, NV 89521 | Florida LIC# CQ1073507 16638 Mooner Plank Cir, Wimauma, FL 33598 | Illinois LIC# 481014661 640 S Washington St. Suite 212, Naperville, IL 60540
Agent License Information: Brokerage/Company License Number: MI-65-05366134
5712 Meadowview Street | MLS# 26057101
This single family home located at 5712 Meadowview Street, Ypsilanti, MI 48197 is currently listed for sale with an asking price of $279,000. This property was built in 1988 and has 3 bedrooms and 1 full and 1 partial baths with 1512 sq. ft. Meadowview Street is located in the Oakland Estates subdivision within the Lincoln Consolidated school district. Search Oakland Estates real estate on www.ronsias.com today.