
Ron Sias
REALTOR®, ABR, e-PRO, GRI, Key Mentor



BEDS3
BATHS2 full 1 partial
SQUARE FEET2,366
MLS#296044
STATUSActive
PROPERTY TYPEResidential - Single Family
SUBDIVISIONWood Valley
Property Description
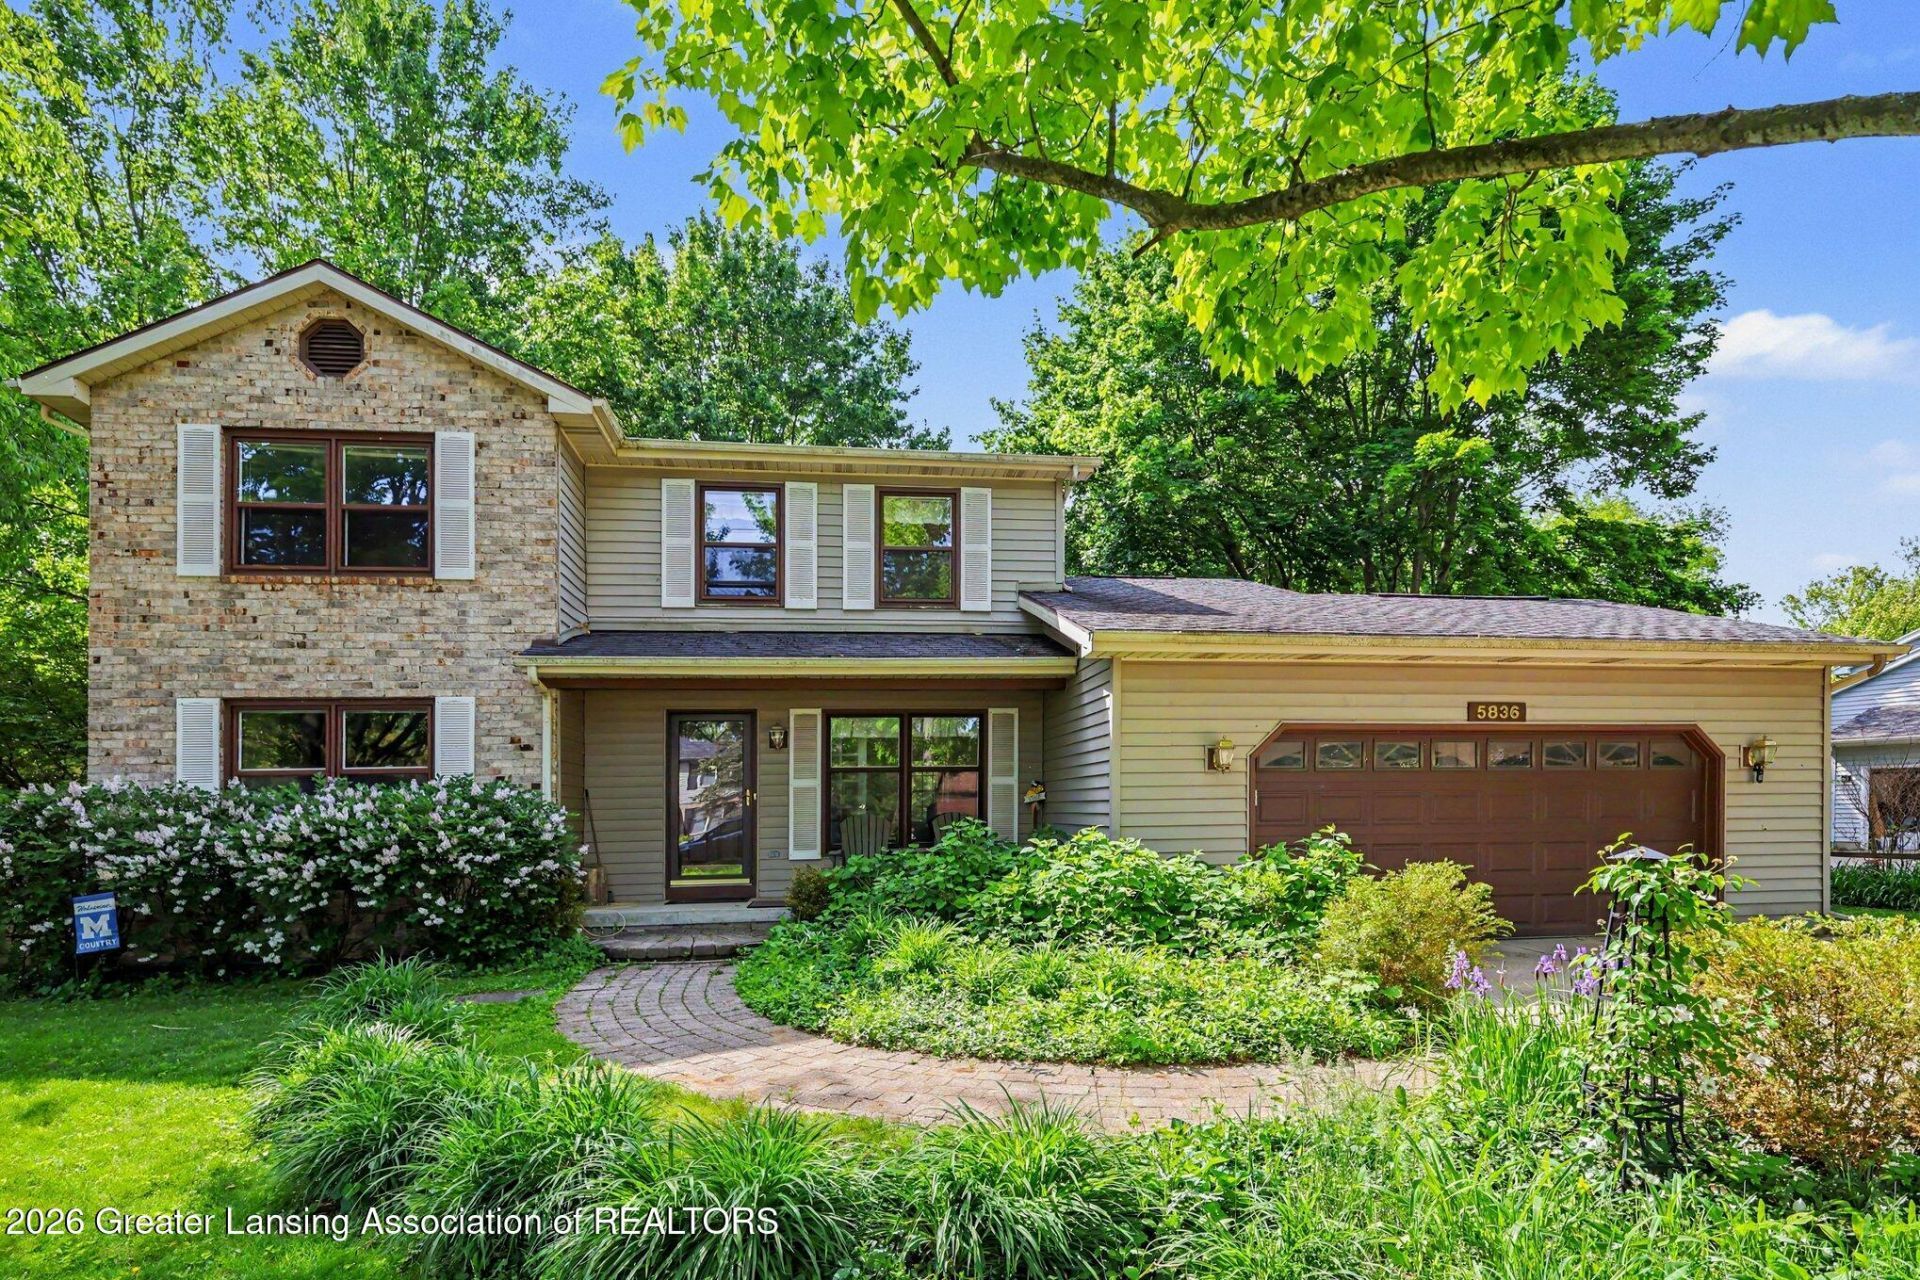
Wonderful 3 bedroom, 2 ½ home with over 2300 sq ft of finished living space. Lots of options on the first floor! The large living room is being used as a music room. A cozy family room has a warm and inviting wood-burning fireplace and built-in cupboards and shelves. This room leads to a beautiful Florida room with windows on three sides and a door to the outside. The dining room is currently being used as an office or it could be a den. A breakfast bar in the kitchen gives additional seating along with the eating area/nook. A mudroom, pantry, a half bath, and laundry complete the first floor. Upstairs, there are 3 bedrooms and 2 full baths. The primary bedroom is huge with a cathedral ceiling and a big double closet. (An additional walk-in closet is off this bathroom.) Hidden storage room under the sunroom (concrete floor and electricity). Beautiful backyard extends back to a natural area. Three large windows in the basement, newer A/C and furnace.
Property Features
Property Type: Residential - Single Family
Cooling: Central Air
Fuel Type: Gas
Garage: 2
Heating: Forced Air, Natural Gas
Home Style: Traditional
Lot Size: 0.40 Acres
Roof Type: Shingle
Stories: 2.0
Taxes: $8,714
Year Built: 1987
Feature Descriptions
Appliances: Convection Oven, Dishwasher, Disposal, Microwave, Range, Refrigerator, Vented Exhaust Fan
Days on Site: 12
Exterior: Brick, Vinyl Siding
Fireplace: Family Room, Wood Burning
Flooring: Carpet, Linoleum, Parquet, Tile, Vinyl
Interior Amenities: Bookcases, Cathedral Ceiling(s), Ceiling Fan(s), Double Vanity, Eat-in Kitchen, Entrance Foyer, Pantry, Walk-In Closet(s)
Laundry: Electric Dryer Hookup, Laundry Room, Main Level, Sink
Lot: Back Yard, Cul-De-Sac, Few Trees, Front Yard, Gentle Sloping, Landscaped, Private
Lot Dimensions: Irregular
Parcel #: 33-02-02-12-206-008
Parking: Driveway, Garage, Garage Door Opener, Garage Faces Front, On Street, Paved
Patio/Porch: Deck, Front Porch, Patio
Road Surface: Paved
Sewer: Public Sewer
SQFT Total: 3727
Water: Public
Room Sizes
Living Room: Level - First
Dining Room: Level - First
Kitchen: Level - First
Primary Bedroom: Level - Second
Bedroom 2: Level - Second
Bedroom 3: Level - Second
Other: Level - First
Other: Level - First
Family Room: Level - First
Listed By / Shown By
Listed By
Agency Name: Coldwell Banker Professionals -Okemos
Shown By
Agent Name: Ron Sias
Agent Phone: (616) 340-1780
Agency Title: Key Realty

Estimate Your Payment
Estimated Payment
$ 3,006.75 per month $2,167.56 Principal & Interest $726.17 Property Tax $113.02 Homeowner's InsuranceChange Payment Information




Privacy Policy / DMCA Notice / ADA Accessibility


This site is hosted, designed and copyright
© 1994 - 2026 by
Delta Media Group, Inc. -- Patent Pending --
Agency License Information: 1-877-539-7589 | Ohio Lic# REC.2010002888 6800 W Central Ave #B, Toledo, OH 43617 | Michigan Lic# 6505366134 8040 Summerfield Rd, Lambertville, MI 48144 | Indiana Lic# RC52400106 3029 W Smith Valley Rd #211, Greenwood, IN 46142 | West Virginia LIC# 010306 Erin Rickman, Broker. 410 Market St #3, Parkersburg, WV, 26101 | Colorado LIC# EC.100108419 603 Rood Ave, Grand Junction, CO 81501 | Nevada LIC# B.0146350.LLC 9190 Double Diamond Pwky, Reno, NV 89521 | Florida LIC# CQ1073507 16638 Mooner Plank Cir, Wimauma, FL 33598
Agent License Information: Brokerage/Company License Number: MI-65-05366134
5836 Wood Valley Drive | MLS# 296044
This single family home located at 5836 Wood Valley Drive, Haslett, MI 48840 is currently listed for sale with an asking price of $387,500. This property was built in 1987 and has 3 bedrooms and 2 full and 1 partial baths with 2366 sq. ft. Wood Valley Drive is located in the Wood Valley subdivision. Search Wood Valley real estate on www.ronsias.com today.