
Ron Sias
REALTOR®, ABR, e-PRO, GRI, Key Mentor



BEDS5
BATHS4 full 1 partial
SQUARE FEET5,650
MLS#26025177
STATUSActive
PROPERTY TYPEResidential - Single Family
SUBDIVISIONSierra Ridge
SCHOOLCaledonia
Property Description
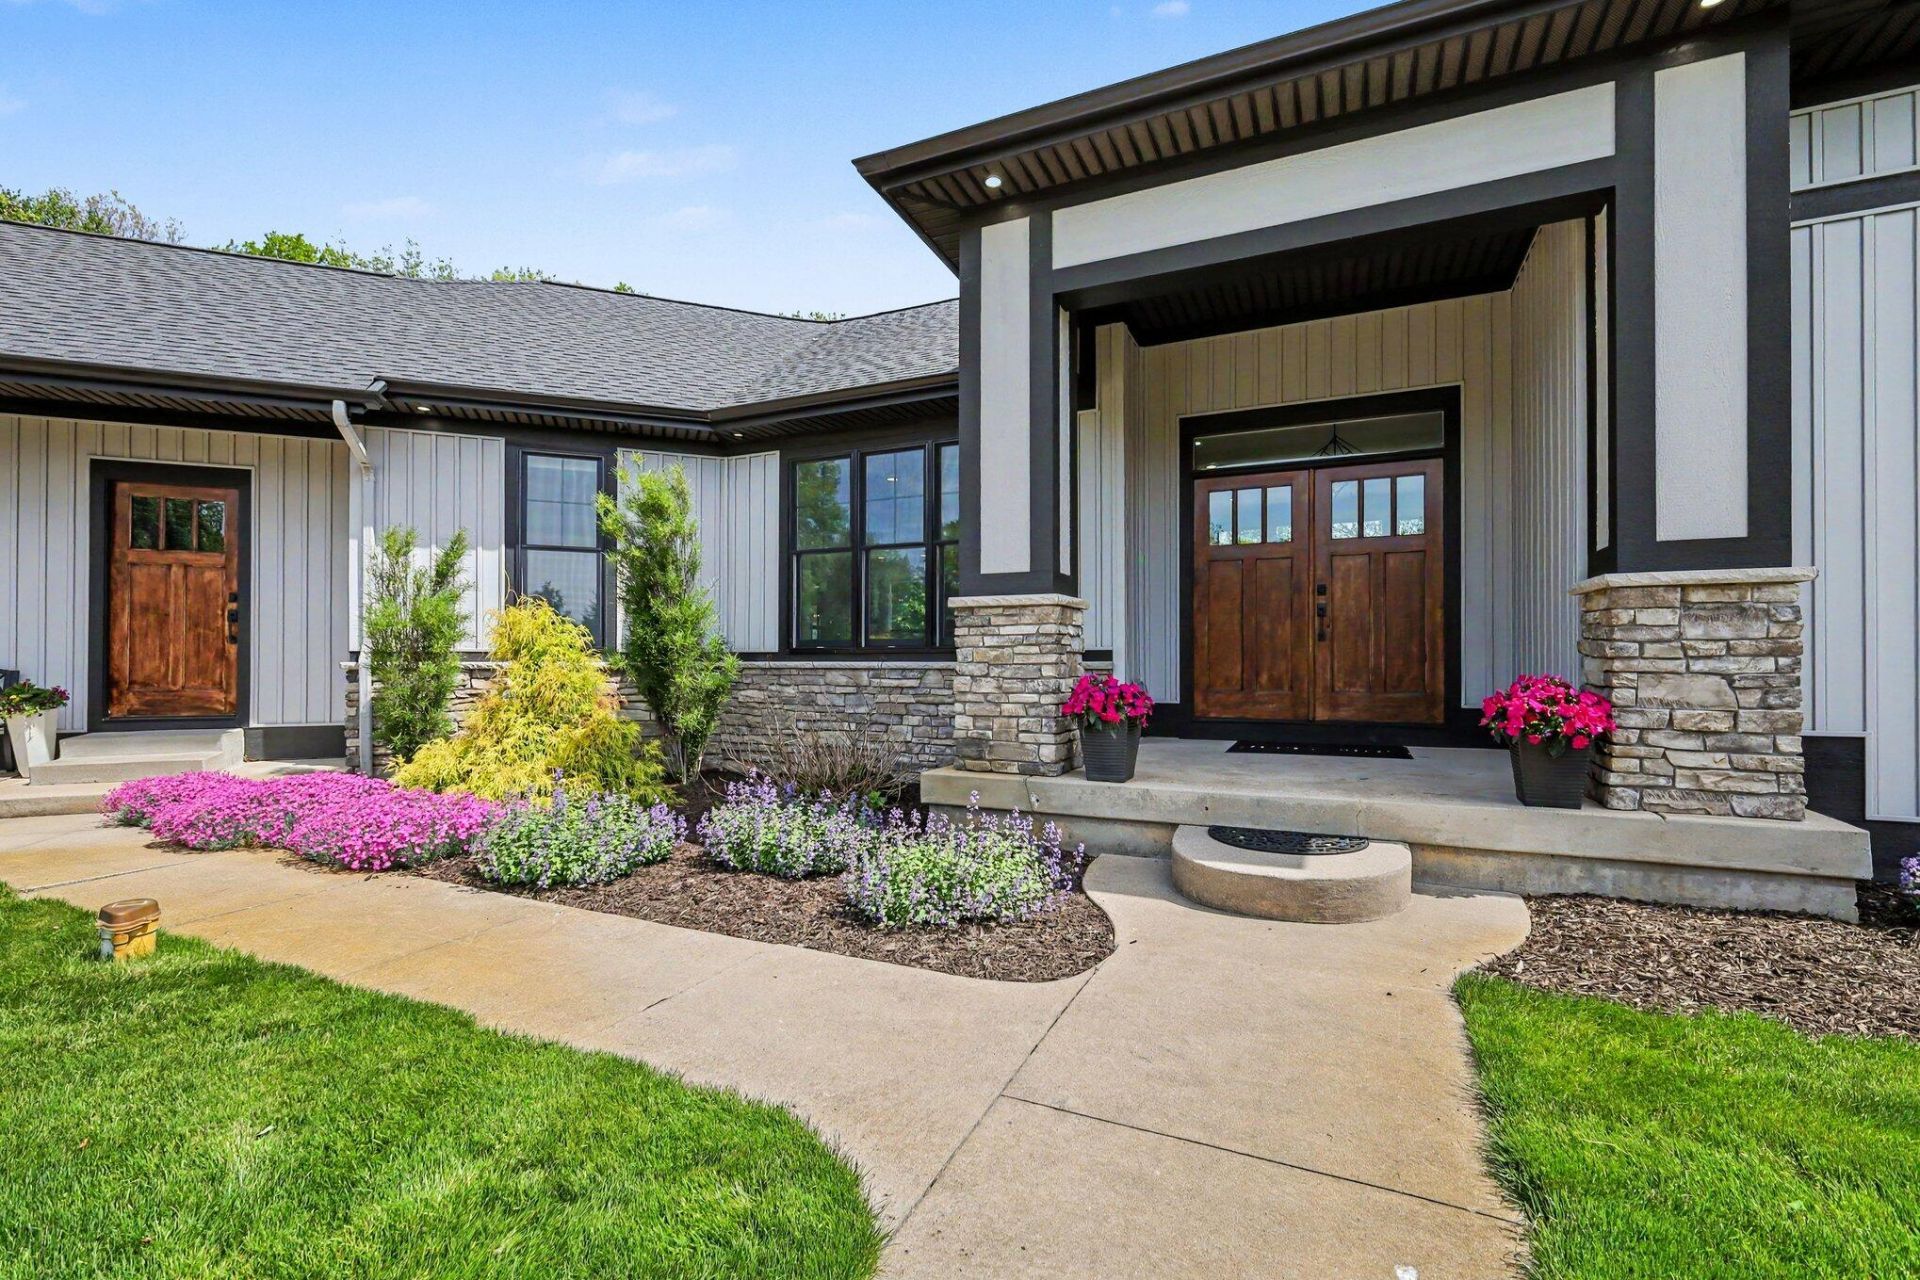
Tucked away at the end of a gated cul-de-sac--shared with just a handful of other beautifully maintained, high-end homes--this exceptional Caledonia estate offers a rare combination of privacy, luxury, and convenience on 3 serene wooded acres. Located just one mile from top-rated Caledonia schools and only 15 minutes from Grand Rapids, this property delivers peaceful seclusion without sacrificing accessibility.Seller has spent over $800K on this expansive, fully renovated home, features 5 bedrooms and 4.5 bathrooms, with each bedroom offering its own dedicated full bath--perfect for both everyday living and hosting guests. The private primary suite is thoughtfully positioned at the end of the home, creating a tranquil retreat with large windows overlooking the pool and wooded backyard, a spacious walk-in closet, and a spa-like bathroom complete with a jacuzzi tub and an oversized dual-head shower, including a rain shower and built-in seating. The main levels open-concept layout is ideal for gathering, highlighted by a welcoming great room with custom built-in cabinetry and abundant natural light. The gourmet kitchen is designed to impress, featuring stainless steel appliances, a built-in ice maker, and a stylish coffee bar.One of the true highlights of this home is the massive screened-in room overlooking the private wooded backyard and pool area. Designed for both comfort and low-maintenance living, this space features durable Trex decking, a ceiling fan for warm summer days, and beautiful cedar accents that add warmth and character. Furnished with cozy wicker seating, its the perfect place to relax, unwind, and take in the peaceful surroundings--whether youre enjoying your morning coffee, reading a book, or simply watching the wildlife pass by.The walkout lower level offers a full additional living space designed with entertaining in mind. Enjoy a dedicated theater room with space for multiple TVs--perfect for hosting game days or movie nights--along with a full kitchen just steps away, making it easy to prepare and serve snacks without missing a moment. Theres also ample space for a home gym or recreation area. Step outside to your backyard oasis: a 20x40 saltwater pool, a pool house with a bathroom, and beautifully landscaped grounds ideal for gatherings.Additional highlights include:Two separate office spaces (one adaptable as a flex room)Modern wire railings accenting the stairwayExtensive storage throughout the homeHeated pole barn w/ hot & cold water great for, hobbies, or recreational vehiclesAttached 3-stall garageNeutral finishes ready for your personal styleThoughtful, recent renovations throughoutWith incredible curb appeal, a peaceful setting among other well-kept luxury homes, and features designed for both relaxation and entertaining, this property offers a truly elevated lifestyle in one of Caledonias most desirable settings. DEADLINE FOR ALL OFFERS IS 06/01/2026 @ 12PM
Property Features
Property Type: Residential - Single Family
Basement: Walk-Out Access
Cooling: Central Air
Garage: 3 car attached
Heating: Forced Air
Home Style: Ranch
Lot Size: 3.13 Acres
Roof Type: Composition
Taxes: $11,860
Year Built: 2000
Feature Descriptions
Accessibility: 36 Inch Entrance Door
Appliances: Dishwasher, Disposal, Dryer, Refrigerator, Washer
Association Fee Includes: Snow Removal
Days on Site: 3
Exterior: Scrn Porch
Exterior: Stone, Vinyl Siding
Fencing: Chain Link
Flooring: Carpet, Laminate
HOA: Yes
HOA Fee: 600/Annually
Interior: Garage Door Opener, Wet Bar, Center Island, Pantry
Laundry: Electric Dryer Hookup, Gas Dryer Hookup, Laundry Chute, Laundry Room, Lower Level
Lot: Cul-De-Sac
Lot Dimensions: 110X515X324X241X75X353
Parcel Number: 41-23-32-180-005
Parking: Garage Faces Front, Garage Door Opener, Detached, Attached
Patio/Porch: Deck, Enclosed, Porch(es), Screened
Pool Features: In Ground, Outdoor/Above
Road Surface: Paved
Rooms Total: 9
Sewer: Septic Tank
Structures: Pole Barn
Sub Type: Single Family Residence
Utilities: Natural Gas Connected, High-Speed Internet
Water: Well
Window: Insulated Windows
Local Schools
High School: Caledonia High School
Middle School: Duncan Lake Middle School
Elementary School: Caledonia Elementary School
School District: Caledonia
Listed By / Shown By
Listed By
Agency Name: Berkshire Hathaway HomeServices Michigan Real Estate (Rock)
Agent Name: Gregory A Simmons Sr.
Agency Phone: 616-866-1212

Shown By
Agent Name: Ron Sias
Agent Phone: (616) 340-1780
Agency Title: Key Realty
 | The property comes from the Member MLS's of the Michigan Regional Information Center, LLC (MichRIC). Copyright 2026 Michigan Regional Information Center, LLC (MichRIC). All rights reserved. Information deemed reliable, but not guaranteed. Data Last Updated 05/31/2026. |
Estimate Your Payment
Estimated Payment
$ 9,463.28 per month $8,054.95 Principal & Interest $988.33 Property Tax $420.00 Homeowner's InsuranceChange Payment Information




Privacy Policy / DMCA Notice / ADA Accessibility


This site is hosted, designed and copyright
© 1994 - 2026 by
Delta Media Group, Inc. -- Patent Pending --
Agency License Information: 1-877-539-7589 | Ohio Lic# REC.2010002888 6800 W Central Ave #B, Toledo, OH 43617 | Michigan Lic# 6505366134 8040 Summerfield Rd, Lambertville, MI 48144 | Indiana Lic# RC52400106 3029 W Smith Valley Rd #211, Greenwood, IN 46142 | West Virginia LIC# 010306 Erin Rickman, Broker. 410 Market St #3, Parkersburg, WV, 26101 | Colorado LIC# EC.100108419 603 Rood Ave, Grand Junction, CO 81501 | Nevada LIC# B.0146350.LLC 9190 Double Diamond Pwky, Reno, NV 89521 | Florida LIC# CQ1073507 16638 Mooner Plank Cir, Wimauma, FL 33598
Agent License Information: Brokerage/Company License Number: MI-65-05366134
5975 Sierra Ridge Drive Se | MLS# 26025177
This single family home located at 5975 Sierra Ridge Drive Se, Caledonia, MI 49316 is currently listed for sale with an asking price of $1,440,000. This property was built in 2000 and has 5 bedrooms and 4 full and 1 partial baths with 5650 sq. ft. Sierra Ridge Drive Se is located in the Sierra Ridge subdivision within the Caledonia school district. Search Sierra Ridge real estate on www.ronsias.com today.