
Ron Sias
REALTOR®, ABR, e-PRO, GRI, Key Mentor



BEDS6
BATHS4.2
SQUARE FEET4,886
MLS#1947055
STATUSActive
PROPERTY TYPEResidential - Single Family
SUBDIVISIONMI
SCHOOLForest Area Community Schools
Property Description
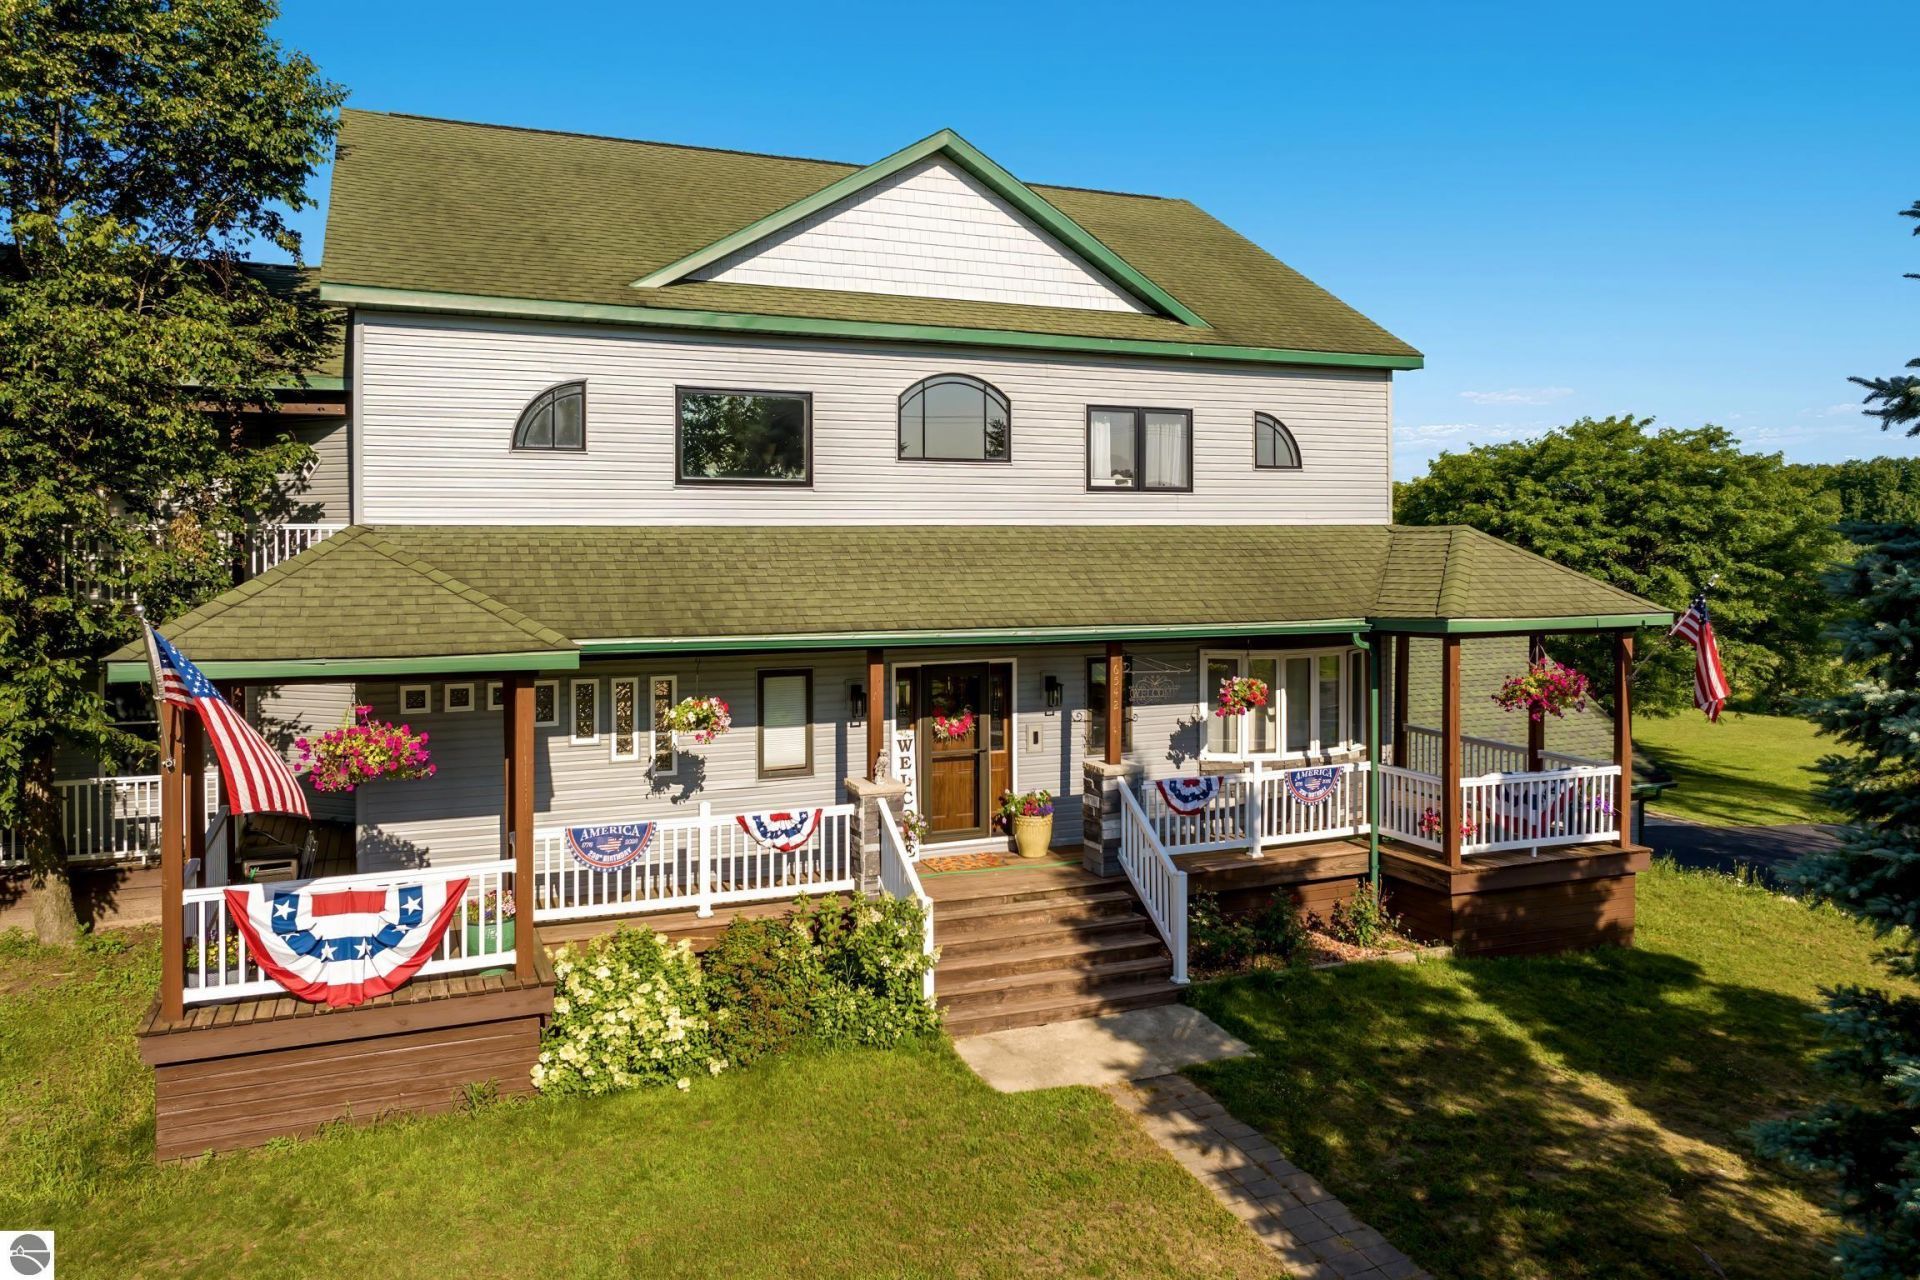
Experience the ultimate in laid-back outdoor living with this extraordinary 6-bedroom, 5.5-bath estate set on a sprawling 22 acres. With 4,886 sq ft of thoughtfully designed space, this home features high ceilings, a grand primary walk-in closet, and a large entertainer???s kitchen perfect for gatherings. Multiple decks, including a private balcony off the primary suite, invite you to relax and take in the abundant gardens and serene landscape. Enjoy a huge finished basement featuring an impressive entertainment area, bar, an electric fireplace ,and a full kitchen???perfect for hosting gatherings or relaxing with family and friends. Also be sure to check out the additional fourth floor lookout peak with its own private balcony overlooking the landscape. Enjoy the sparkling pool, explore the ample wildlife right outside your door, utilize your green thumb with the gardens, and take advantage of this rare blend of amenities???multiple outbuildings, including a greenhouse and the unforgettable chicken coop. Spend your afternoons on the pickleball or basketball court, then unwind in breathtaking natural surroundings. This unique property is an exceptional opportunity for those seeking comfort, recreation, and an authentic connection to nature. ***Multiple Updates as of July 18, 2026*** See associated docs (Including New Siding)
Property Features
Property Type: Residential - Single Family
Basement: Poured Concrete, Entrance Outside, Finished Rooms, Insulated Concrete Panels, Plumbed for Bath, Full Finished, Entrance Inside, Shared Storage
Home Style: Bed & Breakfast, Farm House, 2+ Story, Bed
Lot Size: 22.83 Acres
Roof Type: Asphalt
Year Built: 2007
Feature Descriptions
Above Ground Finished SQFT: 3633
Appliance(s)/Equipment: Refrigerator, Oven/Range, Dishwasher, Microwave, Water Softener Owned, Washer, Dryer, Blinds, Ceiling Fan, Natural Gas Water Heater, On Demand Water Heater, Smoke Alarms(s)
Construction: Insulated Concrete Forms, 2x6 Framing, Frame
Days on Site: 80
Exterior: Bay View, Above Ground Pool, Balcony, Deck, Multi-Level Decking, Countryside View, Covered Porch, Landscaped, Attached Green House, Porch
Garage/Parking: Attached, Detached, Carport, Door Opener, Heated, Concrete Floors
Heating/Cooling: Heat Pump, Floor, Ductless A/C, Radiant Floor
Heating/Cooling Source: Natural Gas, Electric, Multiple Units
Interior: Skylights, Cathedral Ceilings, Bay Window(s), Foyer Entrance, Walk-In Closet(s), Pantry, Breakfast Nook, Loft, Granite Bath Tops, Granite Kitchen Tops, Solid Surface Counters, Island Kitchen, Mud Room, Formal Dining Room, Great Room, Den/Study, Game Room, Workshop, Drywall
Lot: Metes and Bounds
Lot Dimensions: 22.83 Acre(s)
Outbuilding(s): Yes
Outbuilding(s): Barn(s), Pole Building(s), Garden/Storage Shed, Greenhouse
Renewable Heating/Cooling: Energy Star Rated A/C, In-floor Radiant Heating, Tankless Water Heater, Programmable Thermostat, Energy Star Rated Furnace
Road: Public Maintained, Private Owned, Gravel, Blacktop
Sewer: Private Septic
Special View Info: Countryside
Swimming Pool: Yes
Water: Private Well
Waterfront Type: No
Room Sizes
Primary Bedroom: 20.7x15.7 Level - Upper Floor
Bedroom 2: 15.6x13.8 Level - Upper Floor
Bedroom 3: 13.11x11.2 Level - Upper Floor
Bedroom 4: 11.x13.5 Level - Upper Floor
Dining Room: 22.6x19.4 Level - Main Floor
Family Room: 19.9x17.11 Level - Main Floor
Kitchen: 25.9x15.8 Level - Main Floor
Living Room: 29.1x19.10 Level - Main Floor
Local Schools
School District: Forest Area Community Schools
Listed By / Shown By
Listed By
Agency Name: 3DX Real Estate, LLC
Agency Phone: 888-304-1447
Shown By
Agent Name: Ron Sias
Agent Phone: (616) 340-1780
Agency Title: Key Realty

Estimate Your Payment
Estimated Payment
$ 8,004.12 per month $7,607.45 Principal & Interest $0.00 Property Tax (data not provided by mls) $396.67 Homeowner's InsuranceChange Payment Information




Privacy Policy / DMCA Notice / ADA Accessibility


This site is hosted, designed and copyright
© 1994 - 2026 by
Delta Media Group, Inc. -- Patent Pending --
Agency License Information: 1-877-539-7589 | Ohio Lic# REC.2010002888 6800 W Central Ave #B, Toledo, OH 43617 | Michigan Lic# 6505366134 8040 Summerfield Rd, Lambertville, MI 48144 | Indiana Lic# RC52400106 3029 W Smith Valley Rd #211, Greenwood, IN 46142 | West Virginia LIC# 010306 Erin Rickman, Broker. 410 Market St #3, Parkersburg, WV, 26101 | Colorado LIC# EC.100108419 603 Rood Ave, Grand Junction, CO 81501 | Nevada LIC# B.0146350.LLC 9190 Double Diamond Pwky, Reno, NV 89521 | Florida LIC# CQ1073507 16638 Mooner Plank Cir, Wimauma, FL 33598 | Illinois LIC# 481014661 640 S Washington St. Suite 212, Naperville, IL 60540
Agent License Information: Brokerage/Company License Number: MI-65-05366134
6542 Fife Lake Road | MLS# 1947055
This single family home located at 6542 Fife Lake Road, Fife Lake, MI 49633 is currently listed for sale with an asking price of $1,360,000. This property was built in 2007 and has 6 bedrooms with 4886 sq. ft. Fife Lake Road is located in the MI subdivision within the Forest Area Community Schools school district. Search MI real estate on www.ronsias.com today.