
Ron Sias
REALTOR®, ABR, e-PRO, GRI, Key Mentor



BEDS4
BATHS3 full
SQUARE FEET4,452
MLS#26037381
STATUSActive
PROPERTY TYPEResidential - Single Family
SCHOOLSaline
Property Description
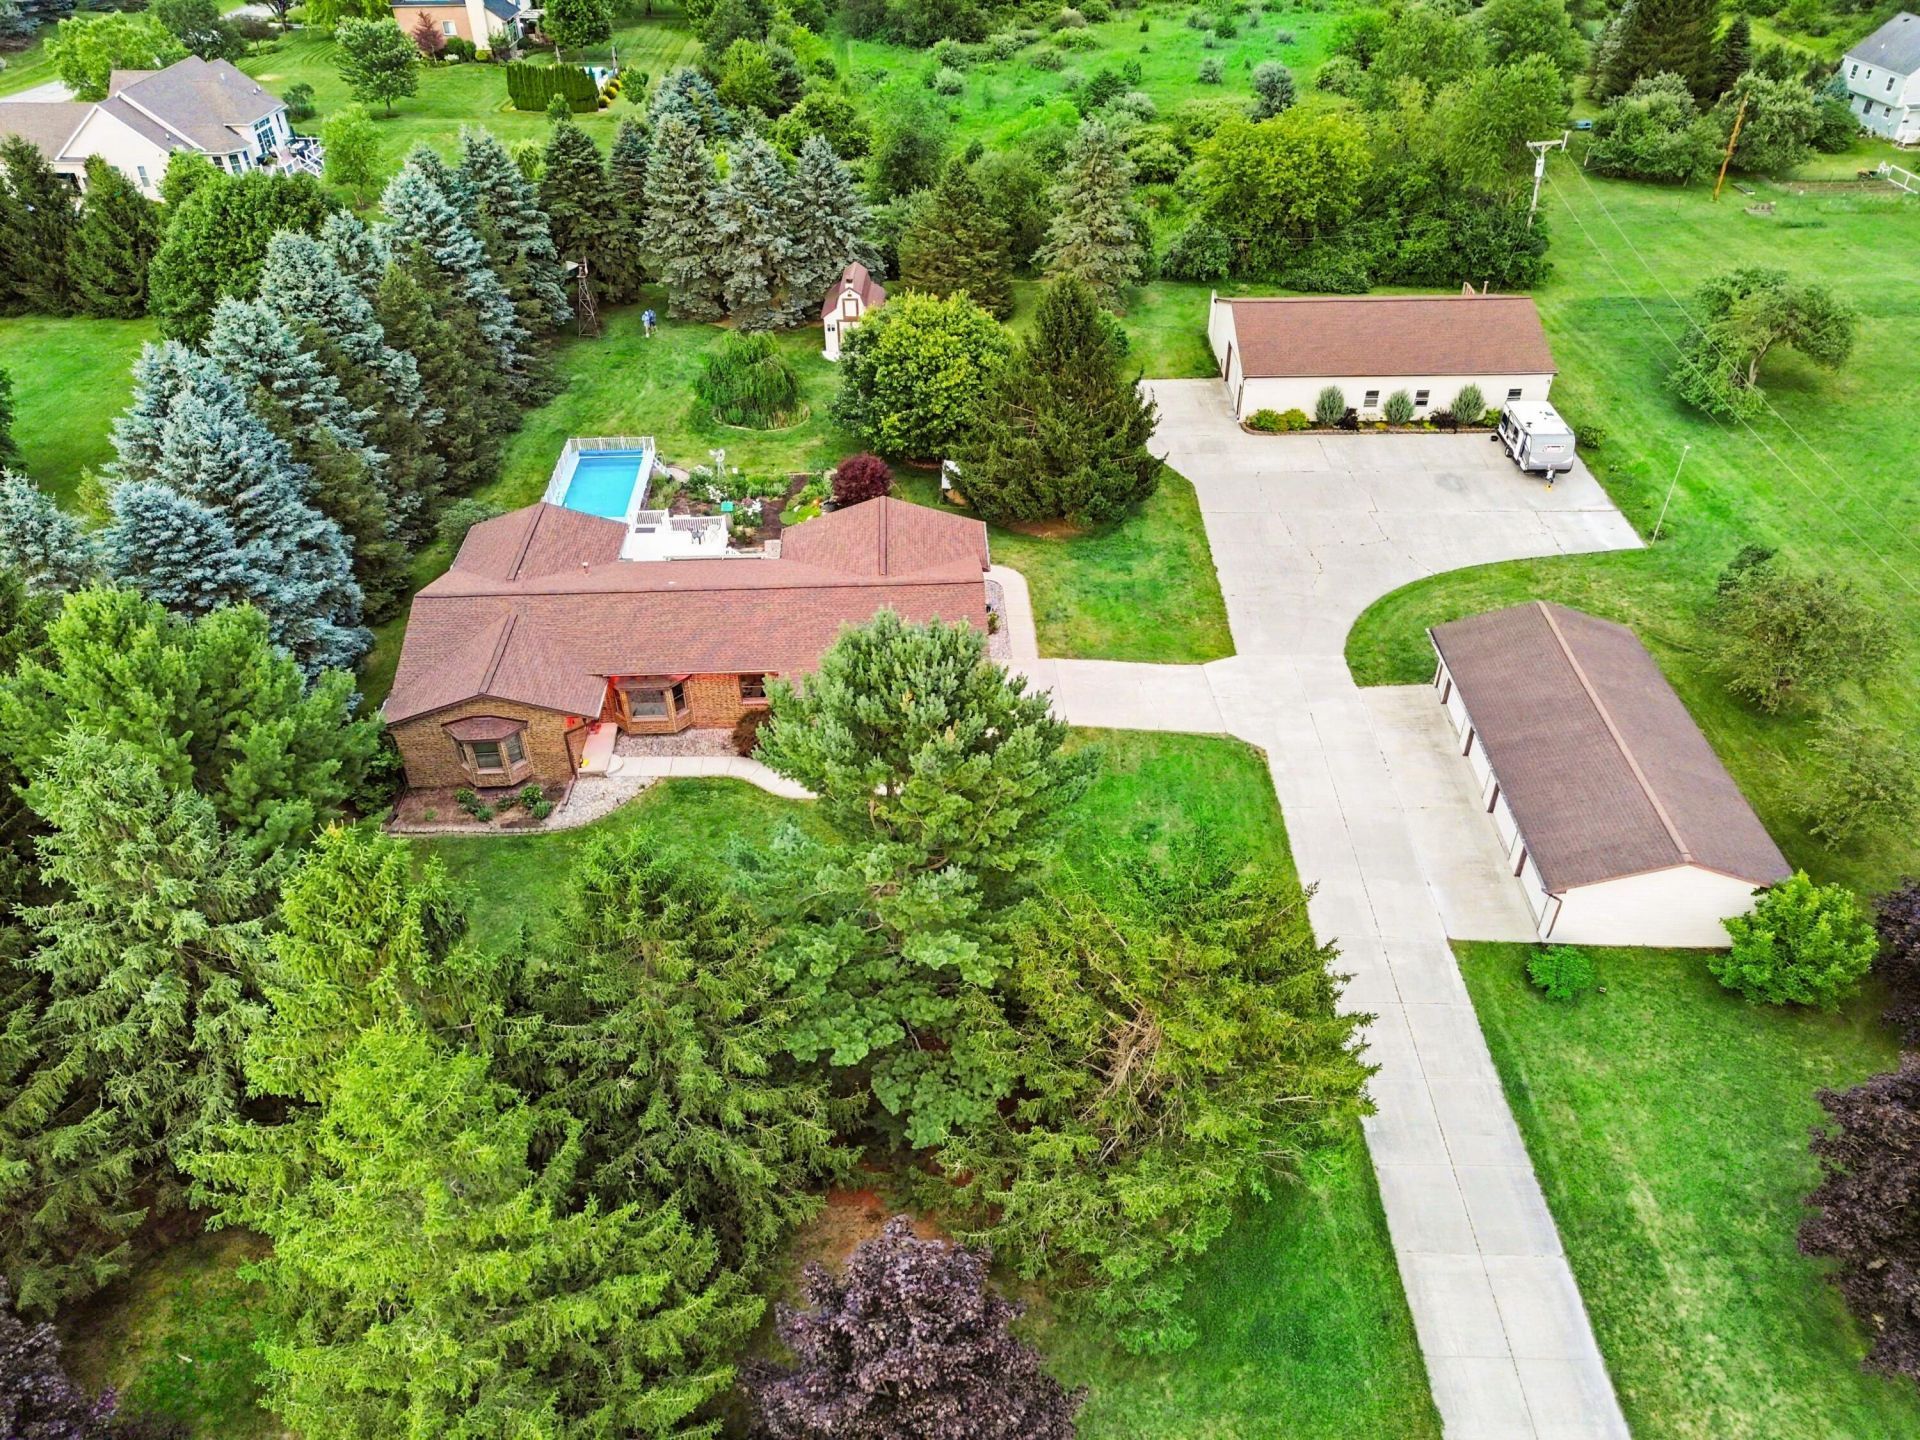
7373 Dell Road is an exceptional country estate nestled on 2.19 picturesque acres in the highly sought-after Saline School District. Offering the perfect blend of privacy & versatility, this beautifully maintained 4 bedroom, 3 full bath ranch is a rare opportunity for those seeking peaceful country living without sacrificing convenience. Whether youre dreaming of a home-based business, multigenerational living, space for a prized car collection, or simply room to spread out, this remarkable property delivers endless possibilities. A flourishing monarch butterfly garden attracts beautiful wildlife and adds seasonal color throughout the landscape. The house itself provides over 4,400 sq. ft of living space. A tastefully updated kitchen is the heart of the home featuring quartz countertops, SS appliances, large center island & an abundance of custom cabinetry with bay window looking over the stunning backyard & gardens. Welcoming, spacious living room & dining area is filled with natural light while the inviting family room/sitting area has a cozy gas fireplace creating a perfect gathering space. Generous primary suite offers two closets, window bench and a private bath with walk-in shower. Three additional spacious bedrooms and two more full baths provide comfortable accommodations for guests. A convenient mudroom with washer and dryer leads to the heated four-season room, providing the perfect place to relax and enjoy the surrounding landscape year-round. The finished walk-out lower level significantly expands the homes living space and offers exceptional flexibility. Complete with a second kitchen, expansive rec & entertaining areas, abundant storage, and a dedicated space ready to become your personal wine cellar. Outside is where this property truly shines. Car enthusiasts and hobbyists will appreciate the detached 4-car garage, while the impressive 40 x 60 pole barn with a half bath opens the door to countless possibilities. Whether you envision a workshop, creative studio, home business, fitness space, craft room, or rental opportunity for additional income, this incredible building is ready to accommodate your vision. The park-like backyard is your own private retreat. Spend summer days relaxing by the expansive above-ground pool and deck, entertain friends and family, or unwind beside the tranquil pond with its soothing waterfall. Completing this one-of-a-kind property is the charming School House shed, complete with electricity and its own bell, offering endless possibilities such as a playhouse, she-shed, gardening retreat, or creative workspace. Properties offering this combination of acreage, updated living spaces, extraordinary outbuildings & income potential rarely become available. This is more than a home, its a lifestyle and an opportunity to create the future youve been dreaming about.
Property Features
Property Type: Residential - Single Family
Basement: Full, Walk-Out Access
Cooling: Central Air
Fireplaces: 1
Garage: 8 car attached
Heating: Baseboard, Forced Air, Hot Water
Home Style: Ranch
Lot Size: 2.19 Acres
Roof Type: Asphalt, Shingle
Taxes: $9,409
Year Built: 1987
Feature Descriptions
Accessibility: 36 Inch Entrance Door,36 or + Hallway, Accessible Mn Flr Bedroom, Covered Entrance, Low Threshold Shower
Appliances: Humidifier, Dishwasher, Disposal, Dryer, Microwave, Oven, Range, Refrigerator, Washer, Water Softener Owned
Days on Site: 1
Electric: Generator
Exterior: Brick, Vinyl Siding
Fireplace: Family Room
Fireplace Y/N: Yes
Flooring: Carpet, Ceramic Tile, Wood
Interior: Ceiling Fan(s), Garage Door Opener, Guest Quarters, Center Island, Eat-in Kitchen, Pantry
Laundry: Laundry Room, Main Level
Lot: Level
Lot Dimensions: N/A
Parcel Number: M-13-34-100-014
Parking: Garage Faces Side, Garage Door Opener, Detached, Attached
Patio/Porch: 3 Season Room, Deck, Porch(es)
Pool Features: Above Ground, Outdoor/Above
Road Surface: Unimproved
Rooms Total: 13
Sewer: Septic Tank
Structures: Second Garage, Pole Barn
Sub Type: Single Family Residence
Utilities: Phone Available, Natural Gas Available, Electricity Available, Cable Available, Phone Connected, Natural Gas Connected, Cable Connected
Water: Well
Window: Screens, Bay/Bow, Window Treatments
Local Schools
High School: Saline High School
Middle School: Saline Middle School
Elementary School: Woodland Meadows Elementary School
School District: Saline
Listed By / Shown By
Listed By
Agency Name: The Charles Reinhart Company
Agent Name: Rachel Howard
Agency Phone: 734-665-0300

Shown By
Agent Name: Ron Sias
Agent Phone: (616) 340-1780
Agency Title: Key Realty
 | The property comes from the Member MLS's of the Michigan Regional Information Center, LLC (MichRIC). Copyright 2026 Michigan Regional Information Center, LLC (MichRIC). All rights reserved. Information deemed reliable, but not guaranteed. Data Last Updated 07/23/2026. |
Estimate Your Payment
Estimated Payment
$ 5,486.50 per month $4,469.38 Principal & Interest $784.08 Property Tax $233.04 Homeowner's InsuranceChange Payment Information




Privacy Policy / DMCA Notice / ADA Accessibility


This site is hosted, designed and copyright
© 1994 - 2026 by
Delta Media Group, Inc. -- Patent Pending --
Agency License Information: 1-877-539-7589 | Ohio Lic# REC.2010002888 6800 W Central Ave #B, Toledo, OH 43617 | Michigan Lic# 6505366134 8040 Summerfield Rd, Lambertville, MI 48144 | Indiana Lic# RC52400106 3029 W Smith Valley Rd #211, Greenwood, IN 46142 | West Virginia LIC# 010306 Erin Rickman, Broker. 410 Market St #3, Parkersburg, WV, 26101 | Colorado LIC# EC.100108419 603 Rood Ave, Grand Junction, CO 81501 | Nevada LIC# B.0146350.LLC 9190 Double Diamond Pwky, Reno, NV 89521 | Florida LIC# CQ1073507 16638 Mooner Plank Cir, Wimauma, FL 33598 | Illinois LIC# 481014661 640 S Washington St. Suite 212, Naperville, IL 60540
Agent License Information: Brokerage/Company License Number: MI-65-05366134
7373 Dell Road | MLS# 26037381
This single family home located at 7373 Dell Road, Saline, MI 48176 is currently listed for sale with an asking price of $799,000. This property was built in 1987 and has 4 bedrooms and 3 full baths with 4452 sq. ft. Dell Road is located within the Saline school district. Search Saline real estate on www.ronsias.com today.