
Ron Sias
REALTOR®, ABR, e-PRO, GRI, Key Mentor



BEDS4
BATHS2 full 1 partial
SQUARE FEET2,352
MLS#26047805
STATUSActive
PROPERTY TYPEResidential - Single Family
SUBDIVISIONParkside Preserve of Waterford
SCHOOLWaterford
Property Description
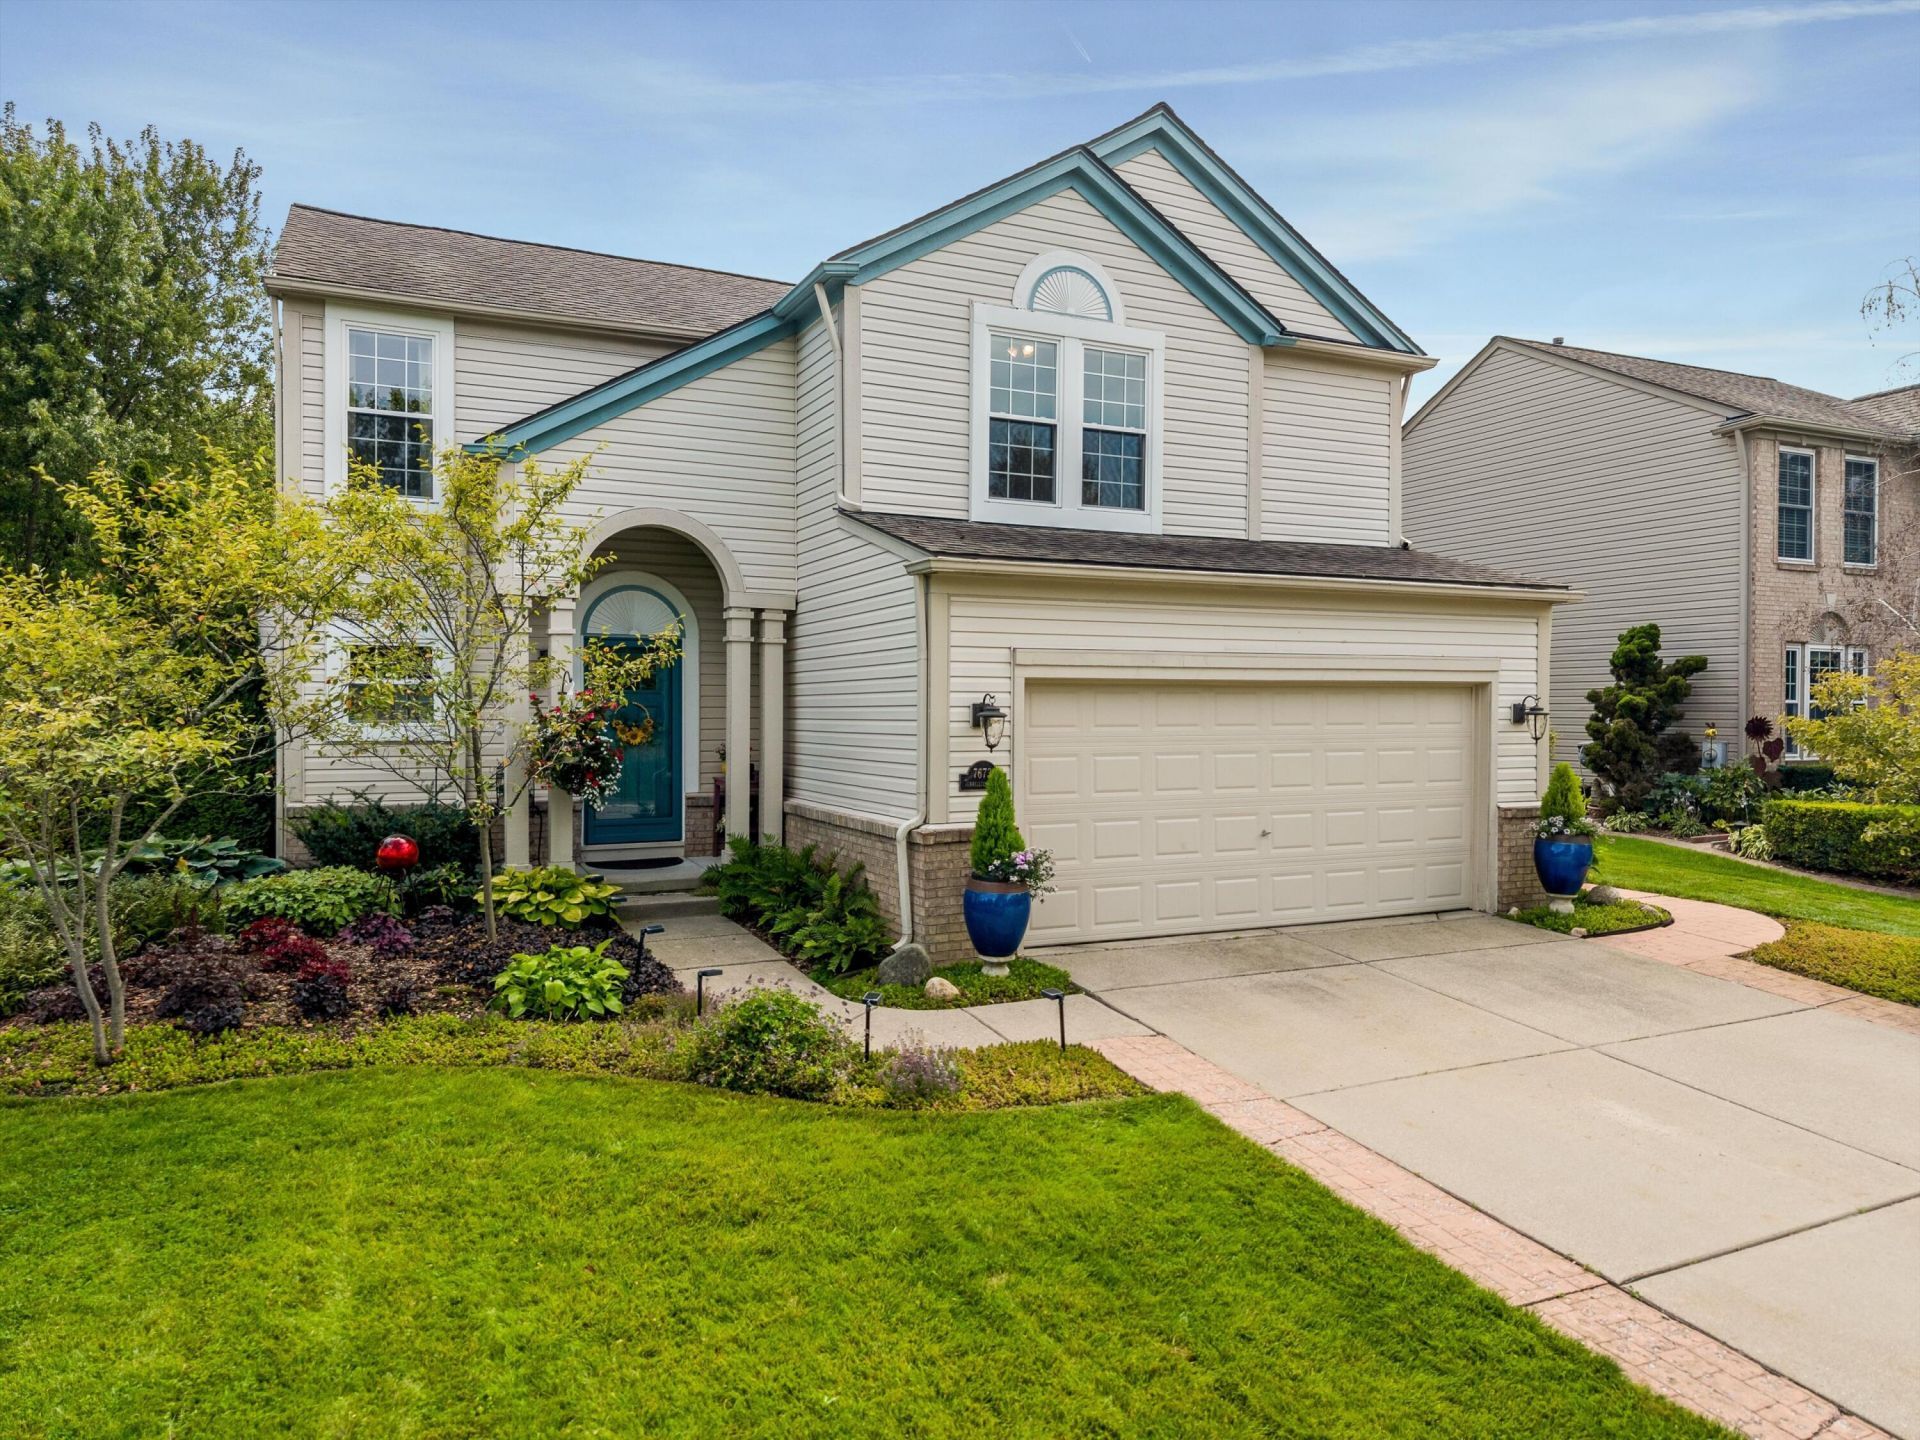
Built in 2000 by Pulte Homes, this 4-bedroom, 2.1-bathroom home offers 2,624 total finished square feet, including 1,962 above grade plus a finished basement. The main level features wood flooring throughout the kitchen, living room, and dining area, along with a sunroom extension featuring Pella windows and hot water radiant heated floors. The remodeled kitchen is equipped with custom soft-close cabinetry, granite countertops, a Thermador range, oven, and steam oven, a 2026 Bosch dishwasher, a tri-cartridge filtration system for a separate drinking water faucet, and LED cabinet lighting. Upgrades include a 2026 water heater, Wallside replacement windows in the main house, Hunter Douglas energy-saving shades, R-50 attic insulation, and a main-floor mudroom. Outdoors, the property features a lawn sprinkler system with a separate water meter, two pressure-treated pergolas, a raised flagstone patio on footings, and a fieldstone garden wall. Schedule your private tour today! Continuing through the residence, the thoughtful updates and mechanical enhancements provide long-term comfort and efficiency. The kitchen area is further highlighted by a built-in china cabinet with LED lighting. The main living area centers around a fireplace that has been recently cleaned and inspected, served by an updated half bathroom featuring a new vanity. Upstairs, the second floor features an extra layer of plywood subfloor for a more solid and level surface, finished with laminate flooring throughout the bedrooms, including a primary suite (currently being used as a sewing room) with a custom closet organization system and track lighting, as well as a second bedroom fitted with room-darkening shades. Below the heated sunroom, an encapsulated crawl space provides added peace of mind, while the finished basement offers versatile secondary living space alongside the relocated laundry area. Additional mechanical and structural features include a water-powered sump pump backup system operating on municipal pressure, a rebuilt water softener valve, 14 inches of blown cellulose insulation in the attic, and a replacement roof installed in 2014. The attached garage is equipped with LED track lighting, a utility sink, and dedicated cabinet storage. The outdoor living space includes an extensive perennial garden, a raised-bed vegetable garden, and sprinkler piping extended to the rear of the property for future expansion. Situated in Parkside Preserve, the home sits across from protected wetlands and a pond, offering exceptional privacy. The property directly backs up to Hess-Hathaway Park, a 165-acre park managed by Waterford Township Parks and Recreation featuring a fully fenced playground with a maze, slides, swings, and sandpit, an operational farm with livestock, baseball fields, a volleyball court, horseshoe pits, scenic walking trails, as well as multiple pavilions and a gazebo for gatherings.
Upcoming Open Houses
Open House Saturday September 12th, 11:00am - 1:00pm
Open House Sunday September 13th, 2:00pm - 4:00pm
Property Features
Property Type: Residential - Single Family
Basement: Full
Cooling: Central Air, SEER 13 or Greater
Fireplaces: 1
Garage: 2 car attached
Heating: Forced Air
Home Style: Contemporary
Lot Size: 0.19 Acres
Roof Type: Asphalt, Shingle
Taxes: $4,075
Year Built: 2000
Feature Descriptions
Appliances: Cooktop, Double Oven, Dryer, Refrigerator, Washer, Water Softener Owned
Association Amenities: Pets Allowed, Playground
Association Fee Includes: Other
Days on Site: 1
Exterior: Brick, Vinyl Siding
Exterior: Other
Fireplace: Living Room
Fireplace Y/N: Yes
Flooring: Carpet, Wood
HOA: Yes
HOA Fee: 355/Annually
Interior: Ceiling Fan(s), Broadband, Garage Door Opener
Laundry: Gas Dryer Hookup, In Basement, Sink, Washer Hookup
Lot: Level, Sidewalk, Wetland Area, Adj to Public Land
Lot Dimensions: 65x130
Parcel Number: 13-30-352-020
Parking: Attached
Patio/Porch: Other, Patio
Road Surface: Paved
Rooms Total: 11
Sewer: Public
Sub Type: Single Family Residence
Utilities: Phone Available, Natural Gas Available, Electricity Available, Cable Available, Natural Gas Connected, Cable Connected, Storm Sewer, High-Speed Internet
Water: Public
Window: Insulated Windows, Window Treatments
Local Schools
High School: Kettering High School
Middle School: Pierce Middle School
Elementary School: Houghton Elementary School
School District: Waterford
Listed By / Shown By
Listed By
Agency Name: RE/MAX Classic
Agent Name: John Scarpa
Agency Phone: 248-684-6655

Shown By
Agent Name: Ron Sias
Agent Phone: (616) 340-1780
Agency Title: Key Realty
 | The property comes from the Member MLS's of the Michigan Regional Information Center, LLC (MichRIC). Copyright 2026 Michigan Regional Information Center, LLC (MichRIC). All rights reserved. Information deemed reliable, but not guaranteed. Data Last Updated 09/10/2026. |
Estimate Your Payment
Estimated Payment
$ 2,899.72 per month $2,433.27 Principal & Interest $339.58 Property Tax $126.88 Homeowner's InsuranceChange Payment Information




Privacy Policy / DMCA Notice / ADA Accessibility


This site is hosted, designed and copyright
© 1994 - 2026 by
Delta Media Group, Inc. -- Patent Pending --
Agency License Information: 1-877-539-7589 | Ohio Lic# REC.2010002888 6800 W Central Ave #B, Toledo, OH 43617 | Michigan Lic# 6505366134 8040 Summerfield Rd, Lambertville, MI 48144 | Indiana Lic# RC52400106 3029 W Smith Valley Rd #211, Greenwood, IN 46142 | West Virginia LIC# 010306 Erin Rickman, Broker. 410 Market St #3, Parkersburg, WV, 26101 | Colorado LIC# EC.100108419 603 Rood Ave, Grand Junction, CO 81501 | Nevada LIC# B.0146350.LLC 9190 Double Diamond Pwky, Reno, NV 89521 | Florida LIC# CQ1073507 16638 Mooner Plank Cir, Wimauma, FL 33598 | Illinois LIC# 481014661 640 S Washington St. Suite 212, Naperville, IL 60540
Agent License Information: Brokerage/Company License Number: MI-65-05366134
7673 Turrillium Lane | MLS# 26047805
This single family home located at 7673 Turrillium Lane, Waterford, MI 48327 is currently listed for sale with an asking price of $435,000. This property was built in 2000 and has 4 bedrooms and 2 full and 1 partial baths with 2352 sq. ft. Turrillium Lane is located in the Parkside Preserve of Waterford subdivision within the Waterford school district. Search Parkside Preserve Of Waterford real estate on www.ronsias.com today.